Warren Farm
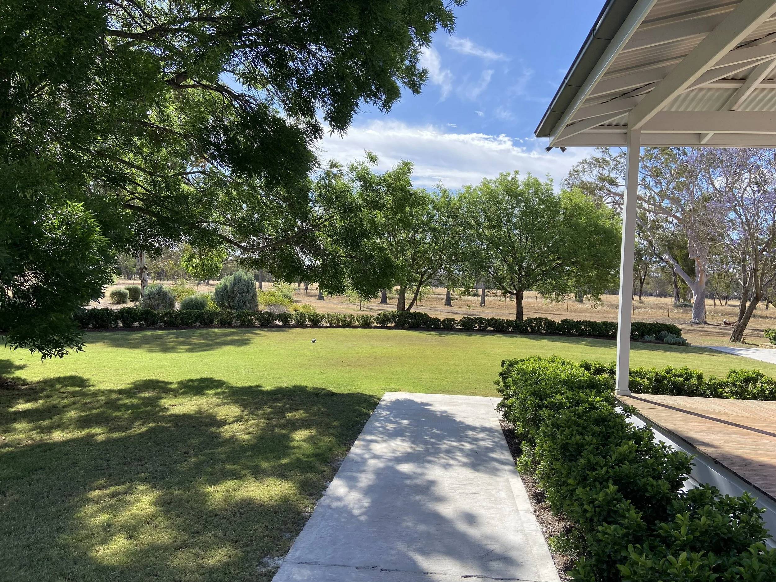
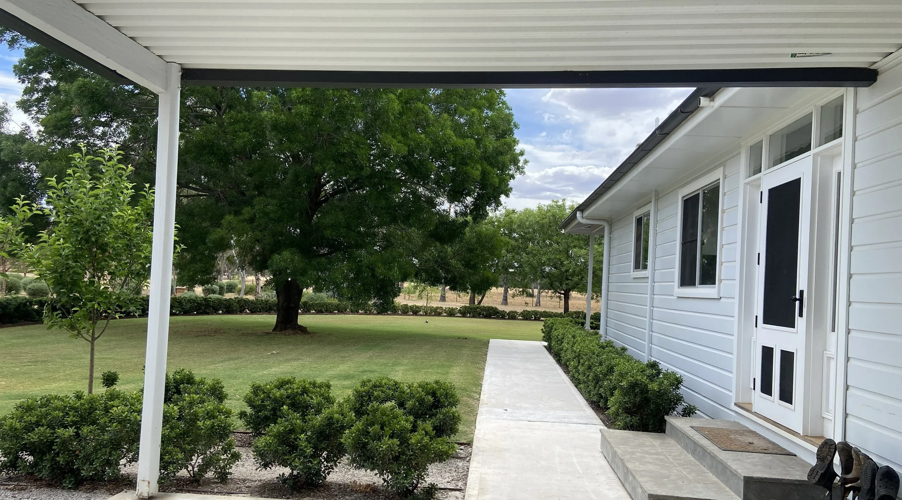
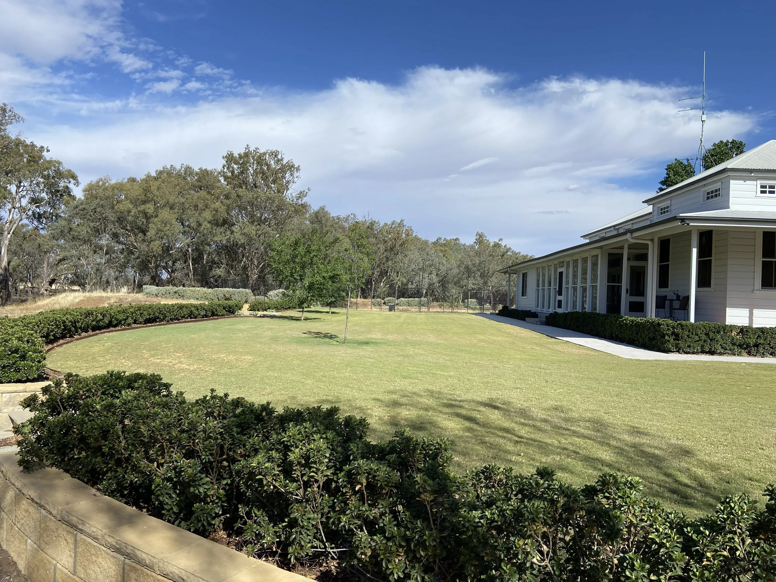
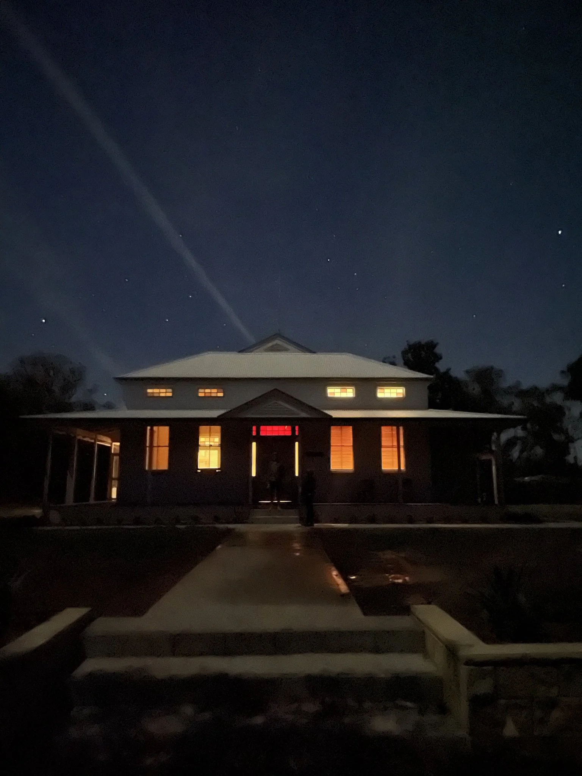
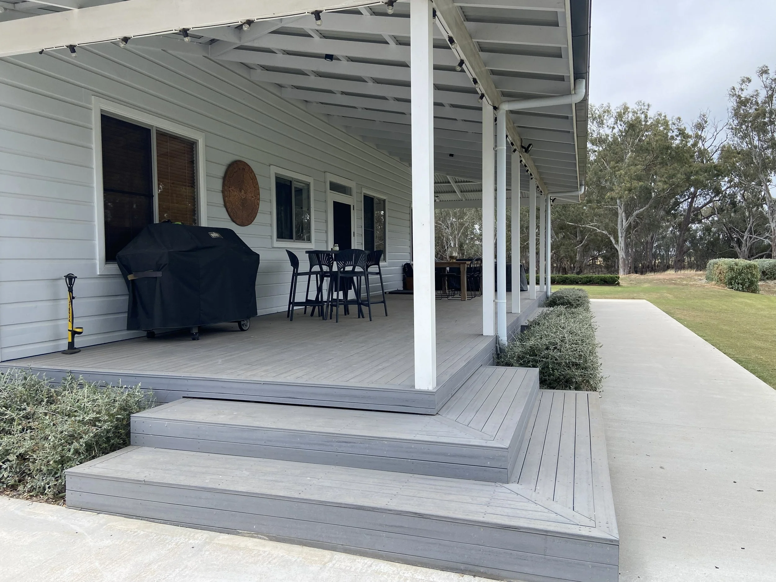
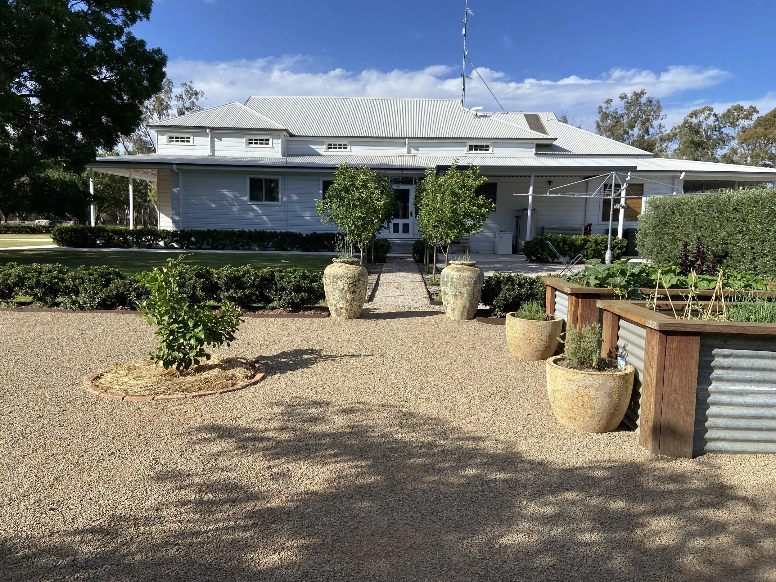
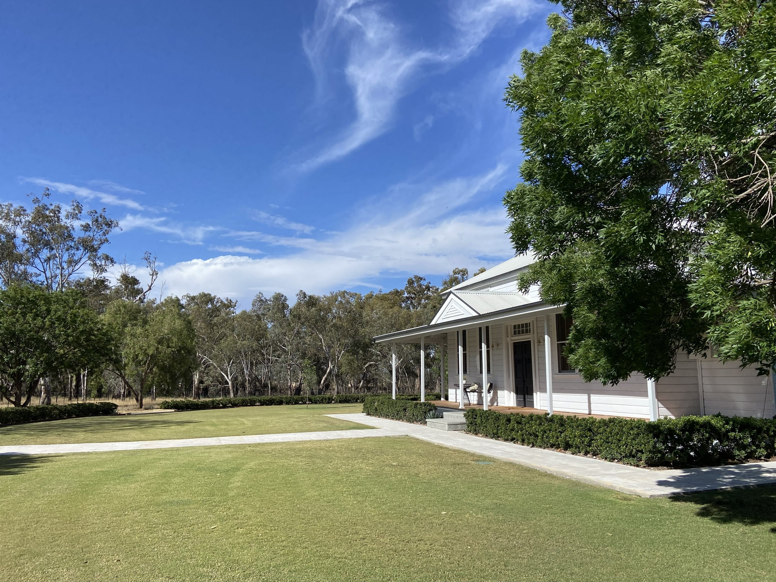
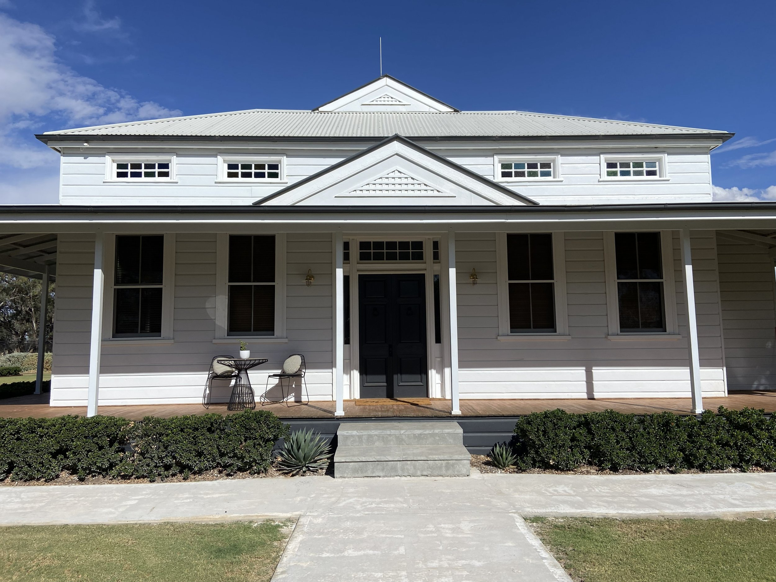
Having worked on their Sydney garden, ADLA was approached by long-standing clients to undertake the master planning and detailed design of their expansive farm in central western New South Wales. This was a special property, where several decades ago the owner had purchased the Warren town hall and by no mean feat had it delivered by truck onto his property to create a unique home. The main living area retains its beautiful original features such as six metre high ceilings and lead light windows.
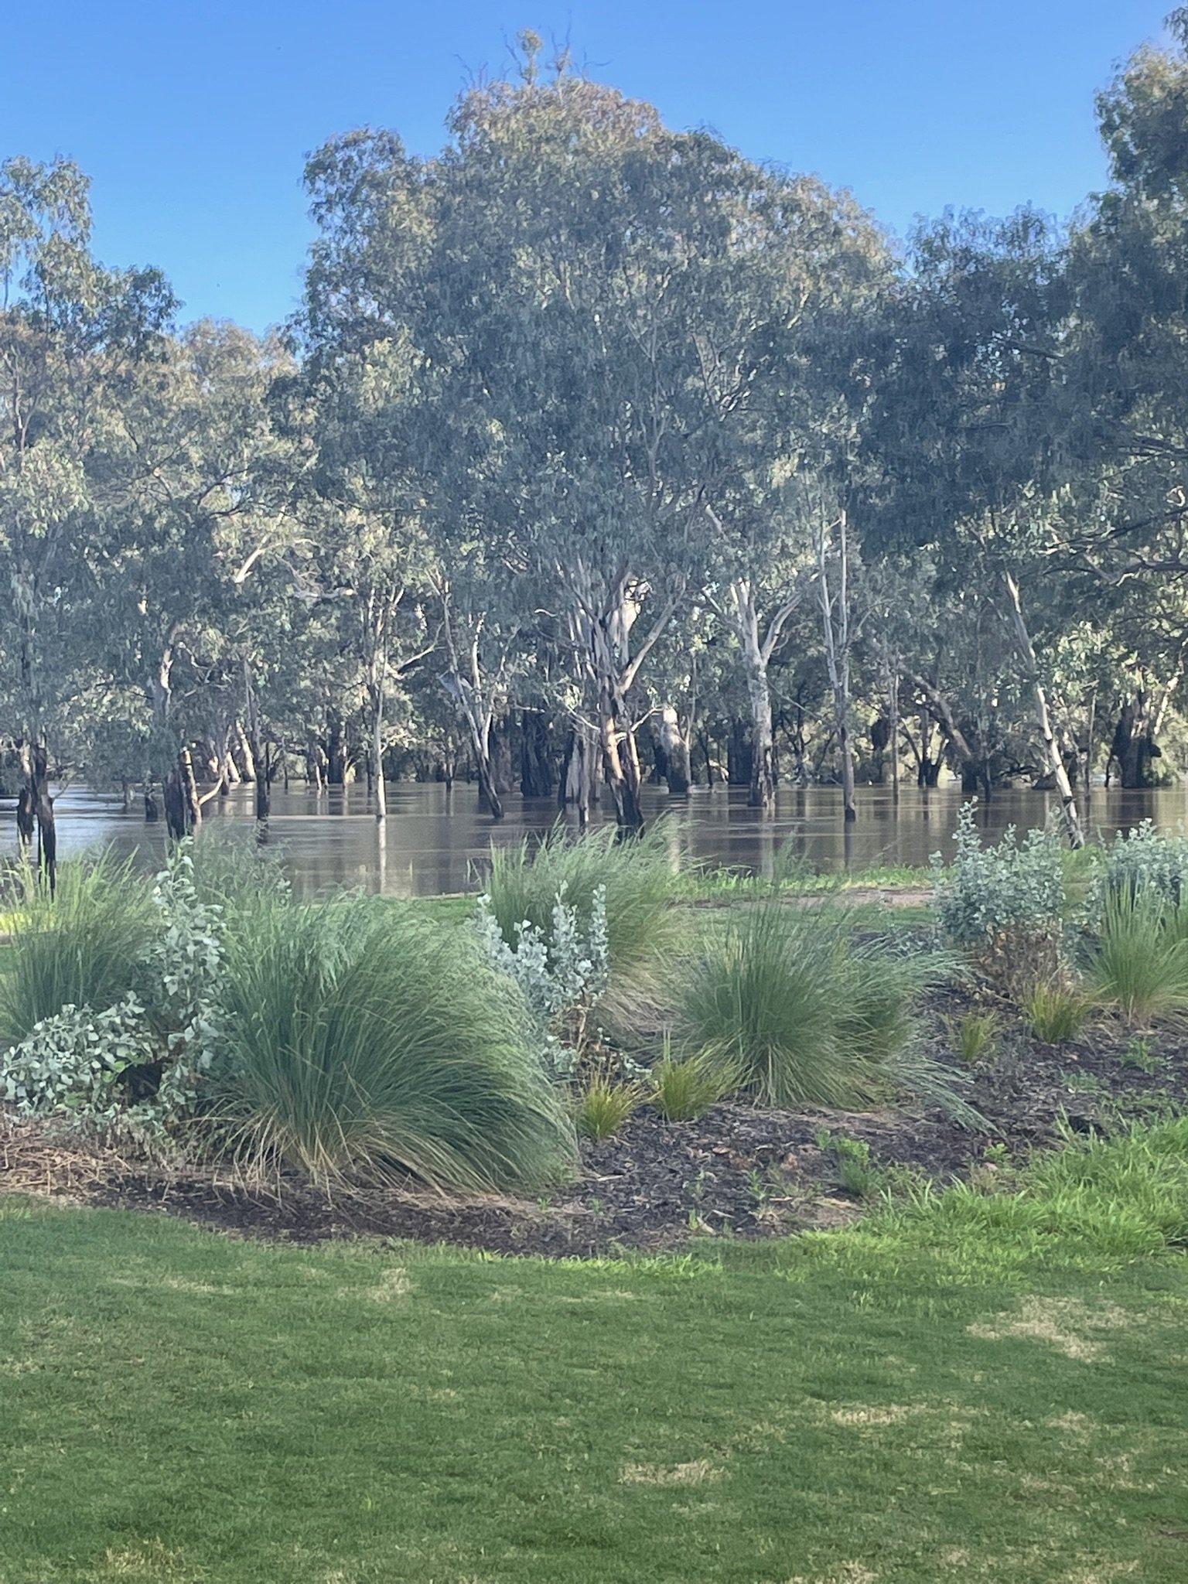
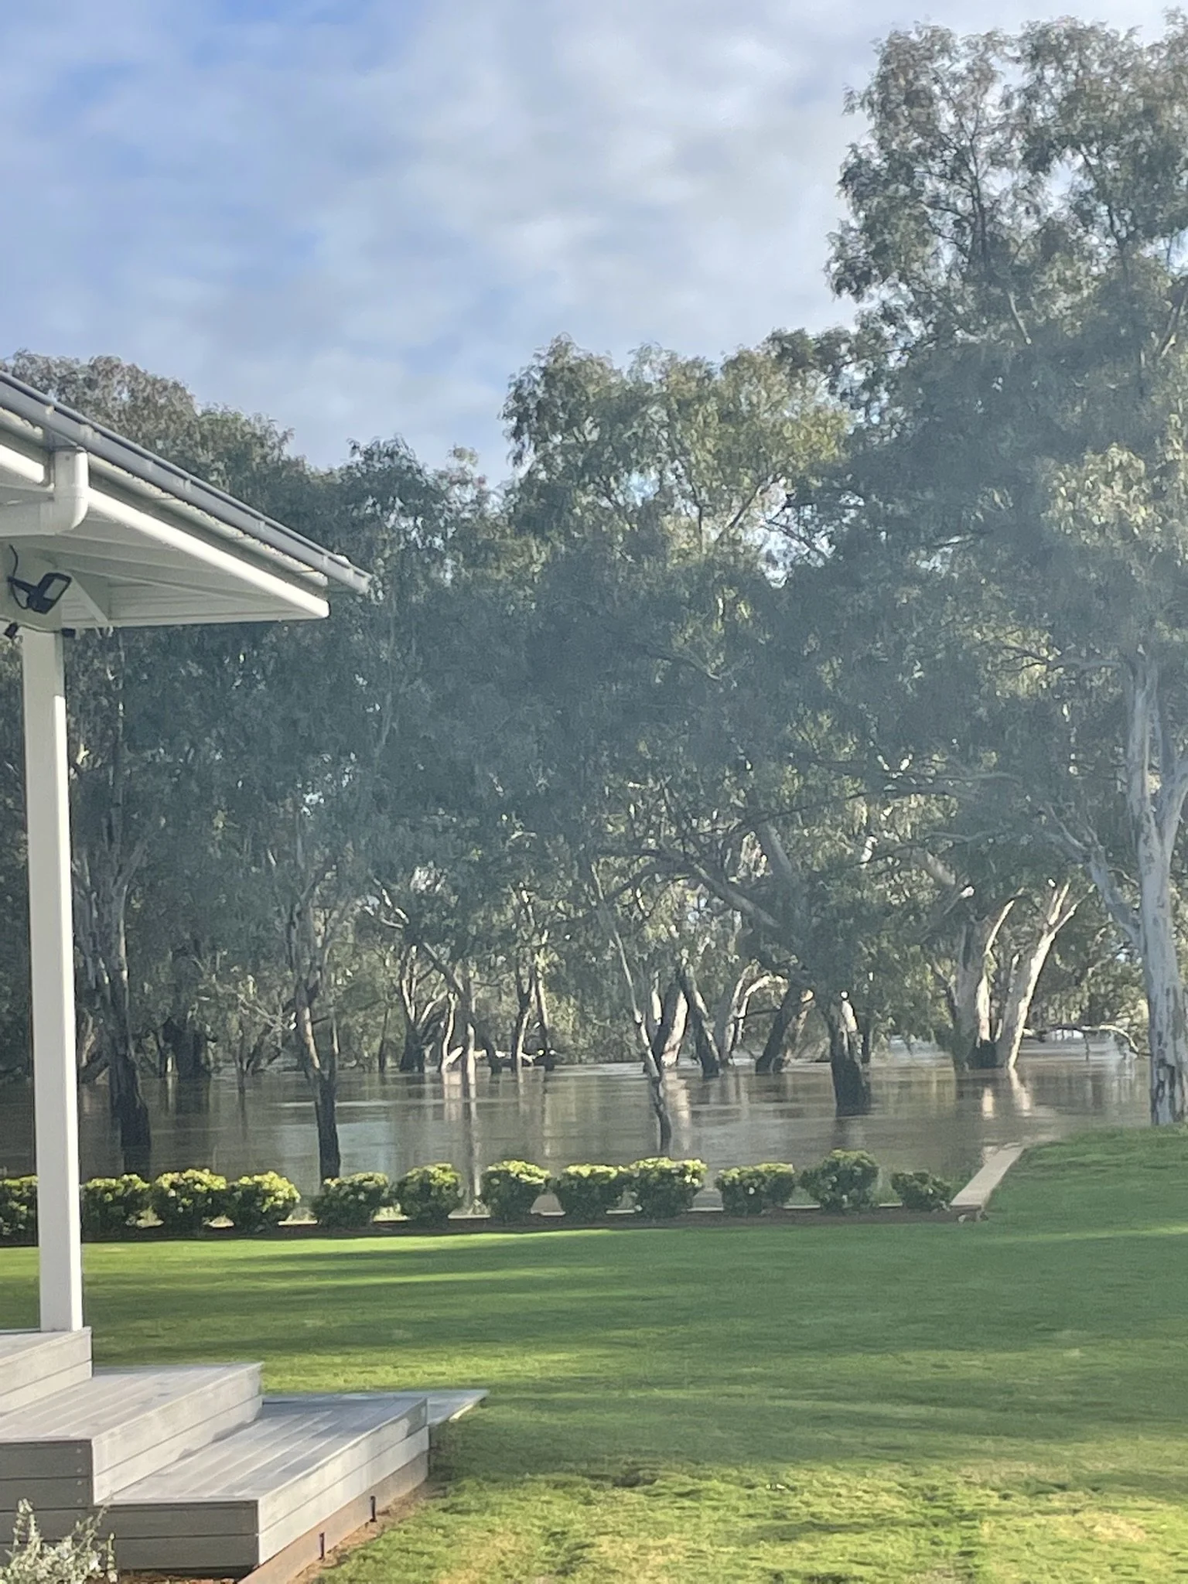
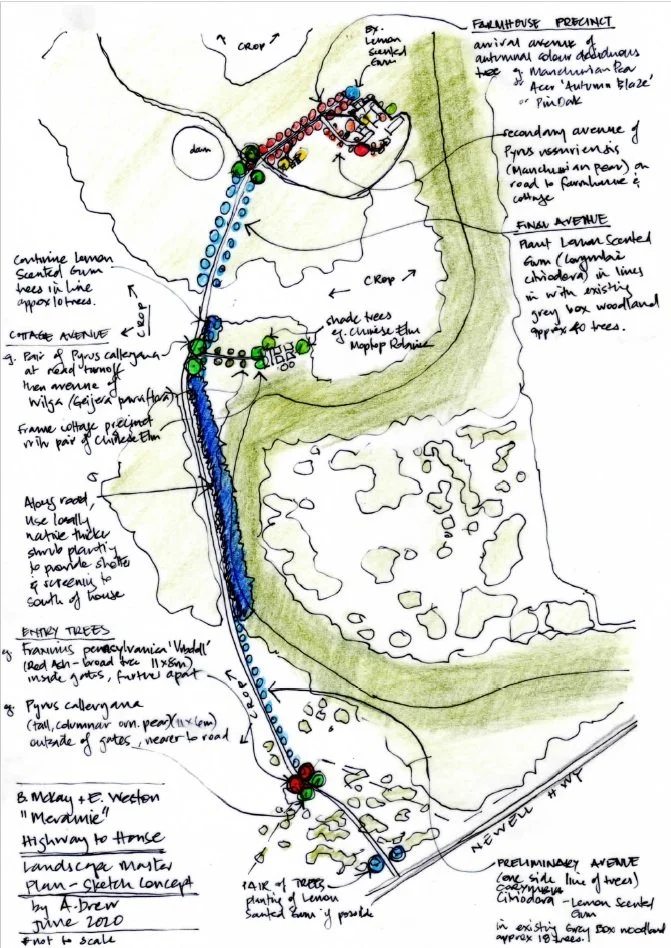
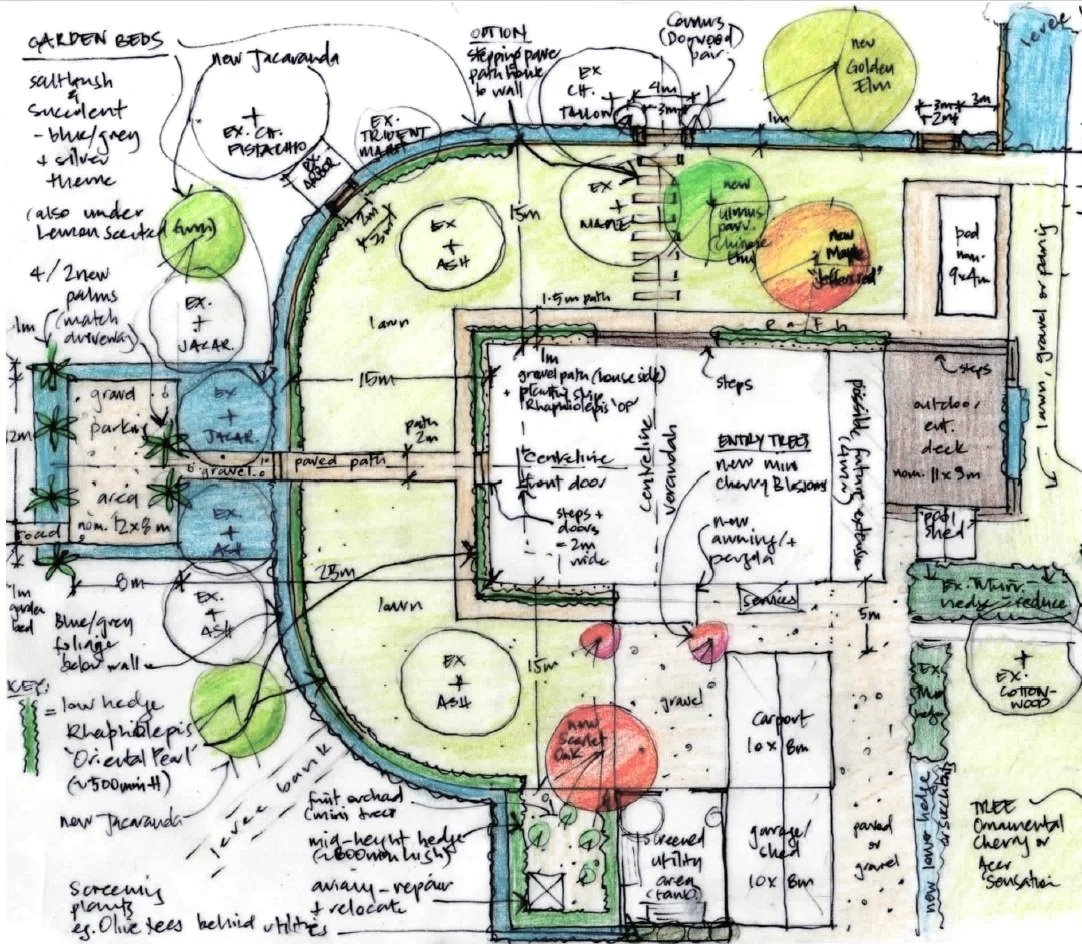
The driving force for this project was deciding the location for a levy bank, which was needed to protect the house and assets from increasingly more frequent high waters. A multi-day site visit and many walks around the homestead with the clients resolved the placement of the levy, as well as developing an understanding of the site, the surrounding bushland along the creek, the rhythm and sounds of the day and especially the sunlight. This informed the development of the master plan, which evolved over several visits.
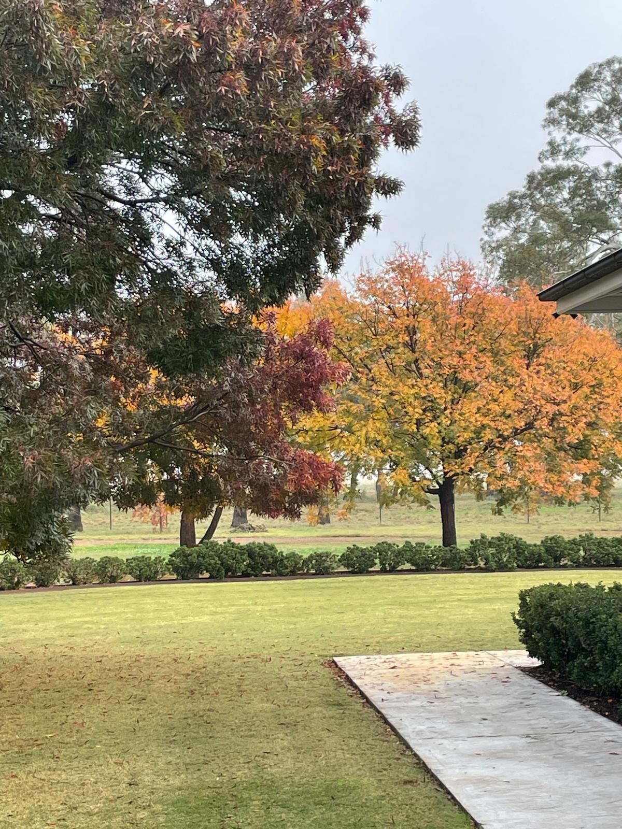
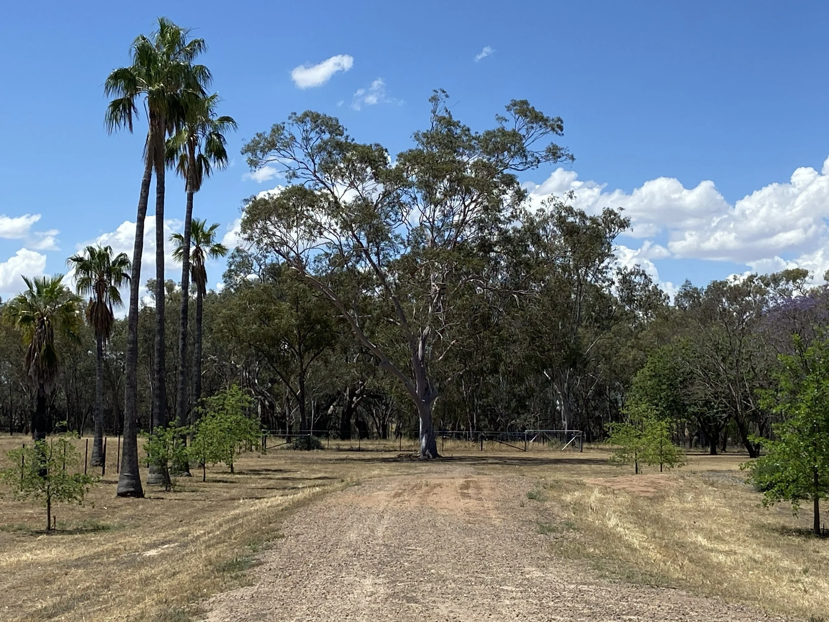
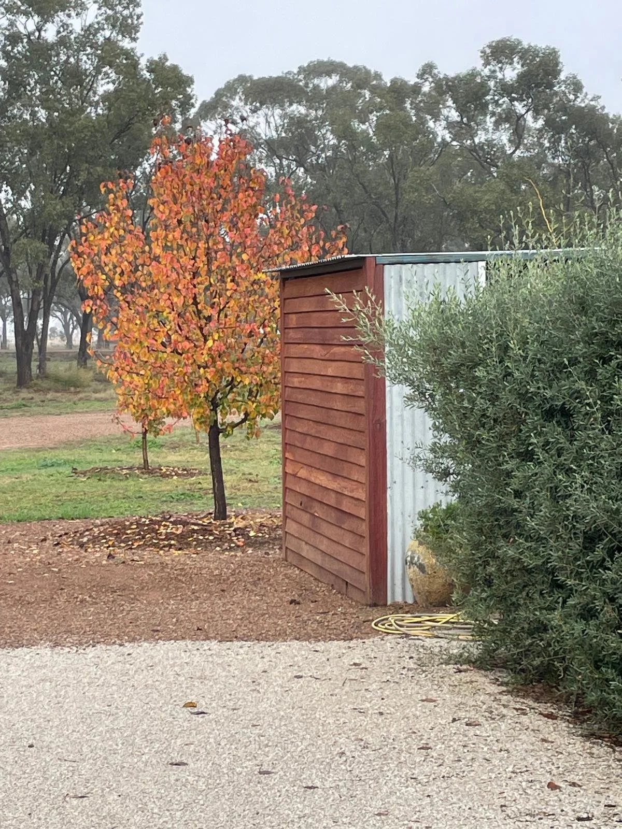
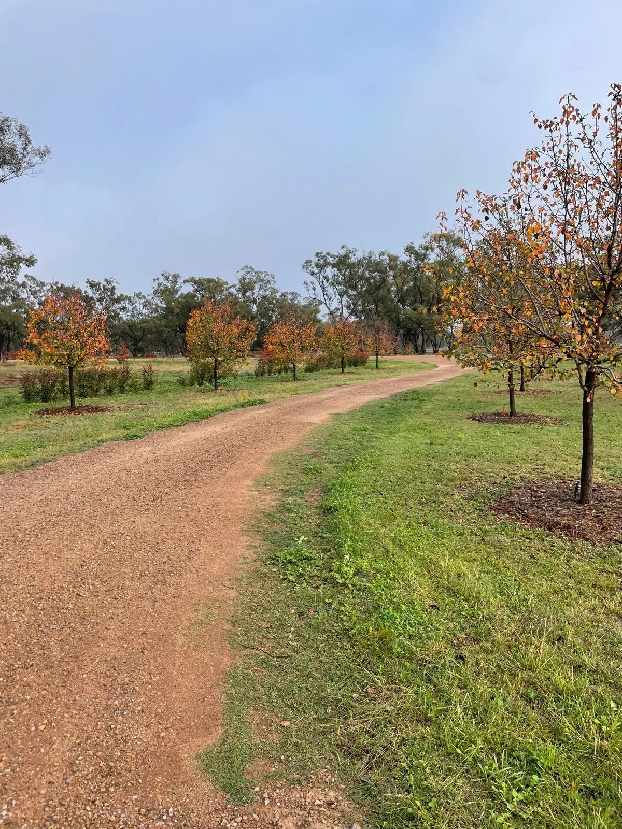
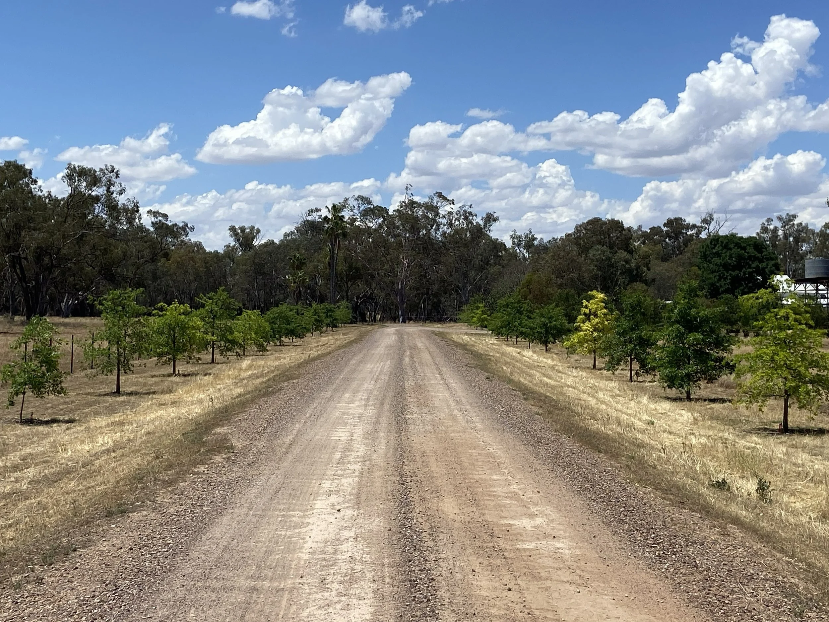
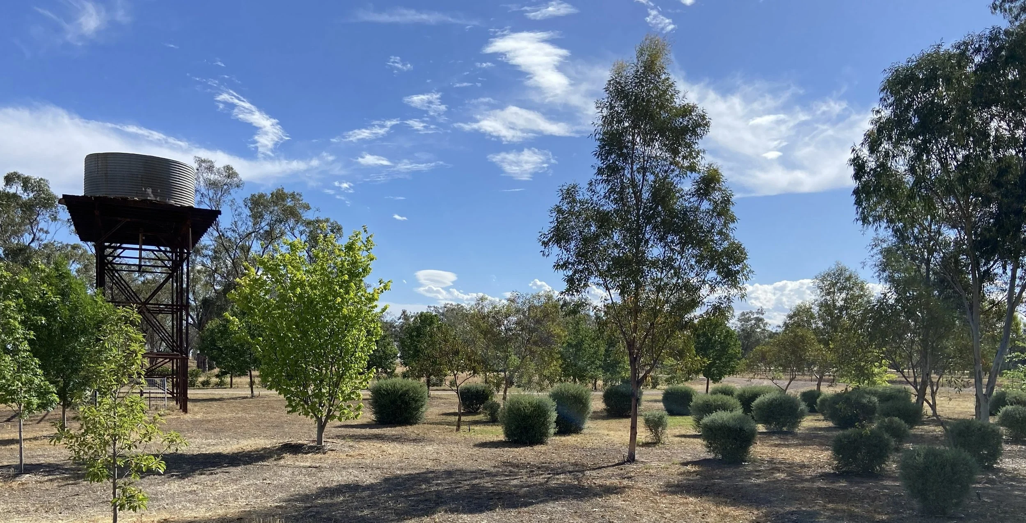
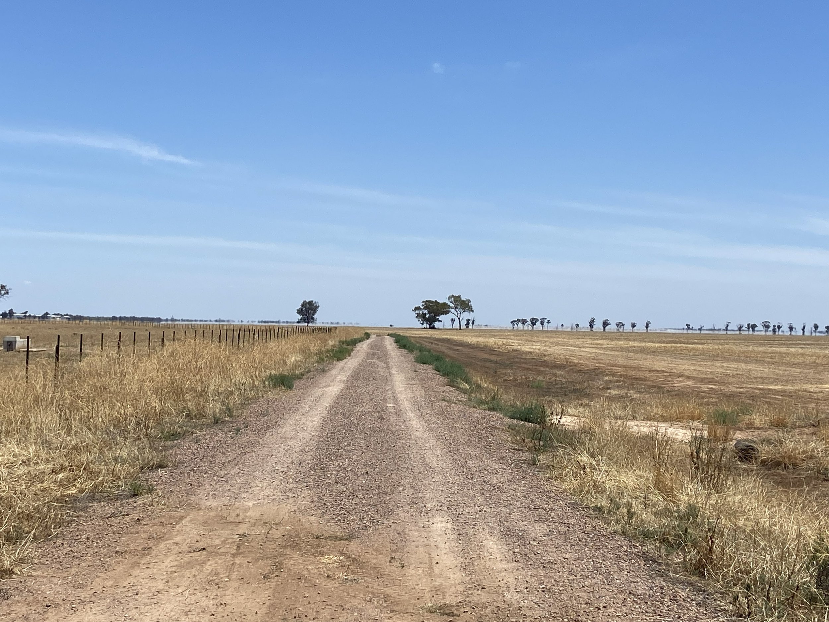
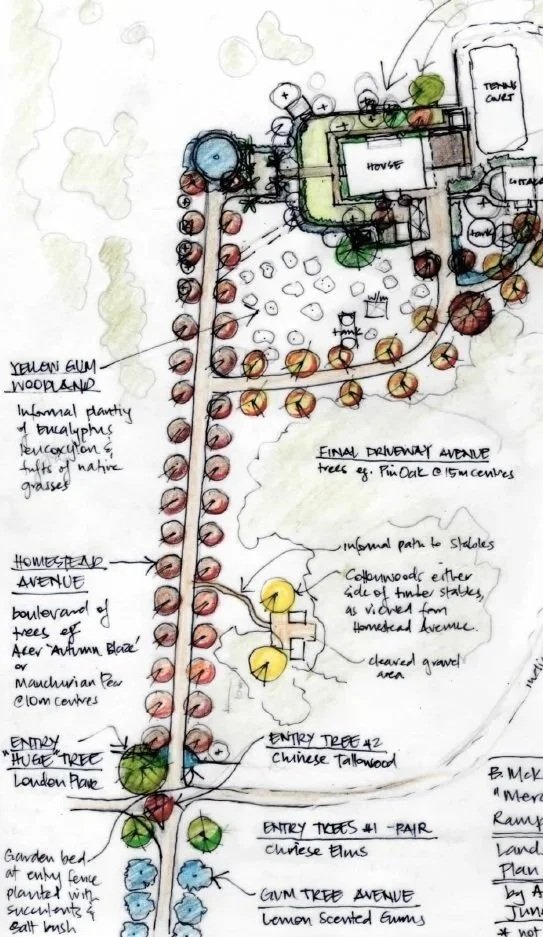
After the immediacy of the levy bank work came planning for the key aspect of this project. Avenue tree planting. For the already established road network on the farm came the task of planning and planting avenues of trees along almost every road. A pattern for tree species selection was developed for use across the farm. Most importantly all species had to be suited to the harsh conditions. A hierarchy of tree species corresponding to the importance or purpose of each road, proximity to the house and other factors lead to a plant list and to the big task of ordering, siting and planting hundreds of trees. This was immediately followed with the installation of irrigation and mulch rings to ensure good plant establishment and long-term health. I was involved in this process, with a team of locals and friends - very rewarding work.
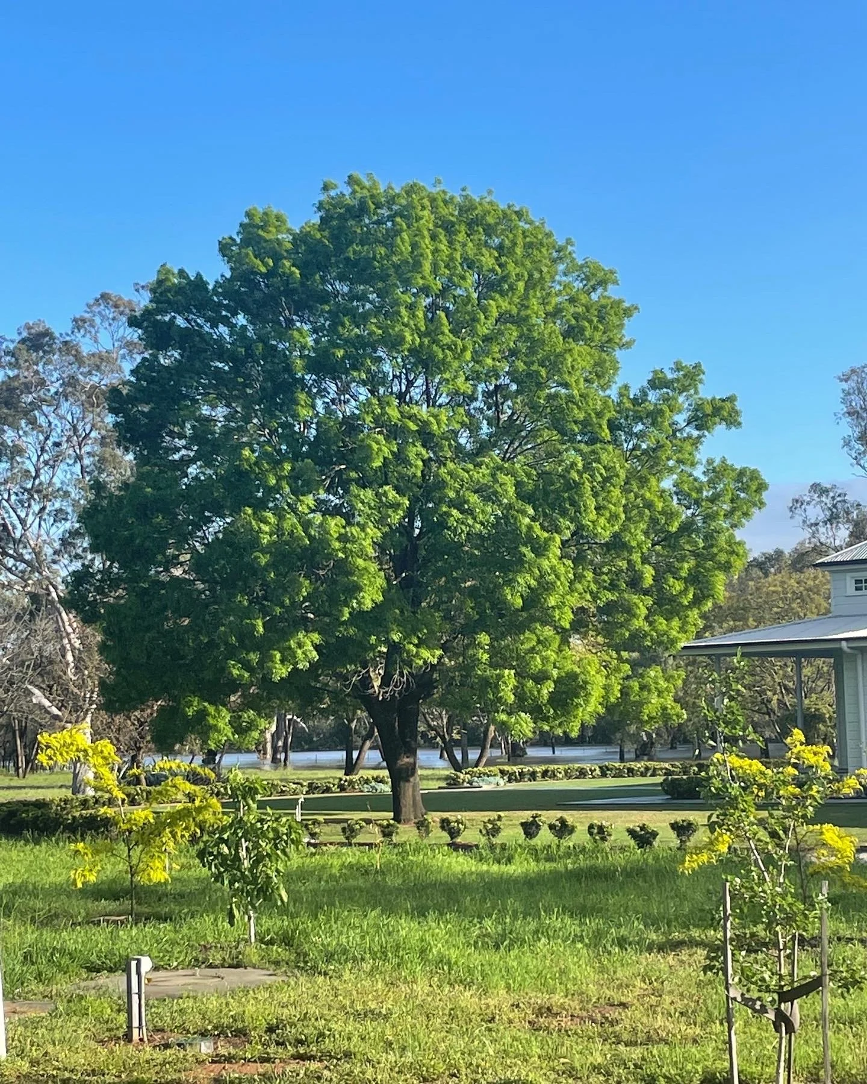
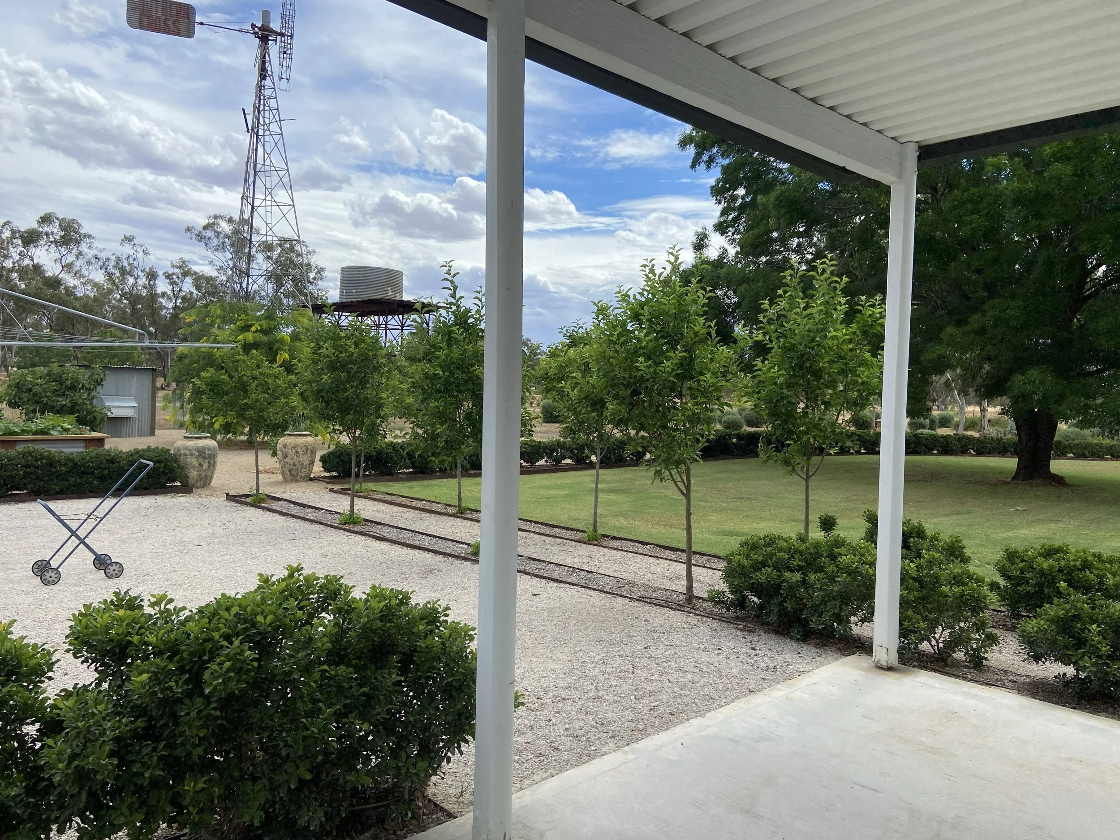
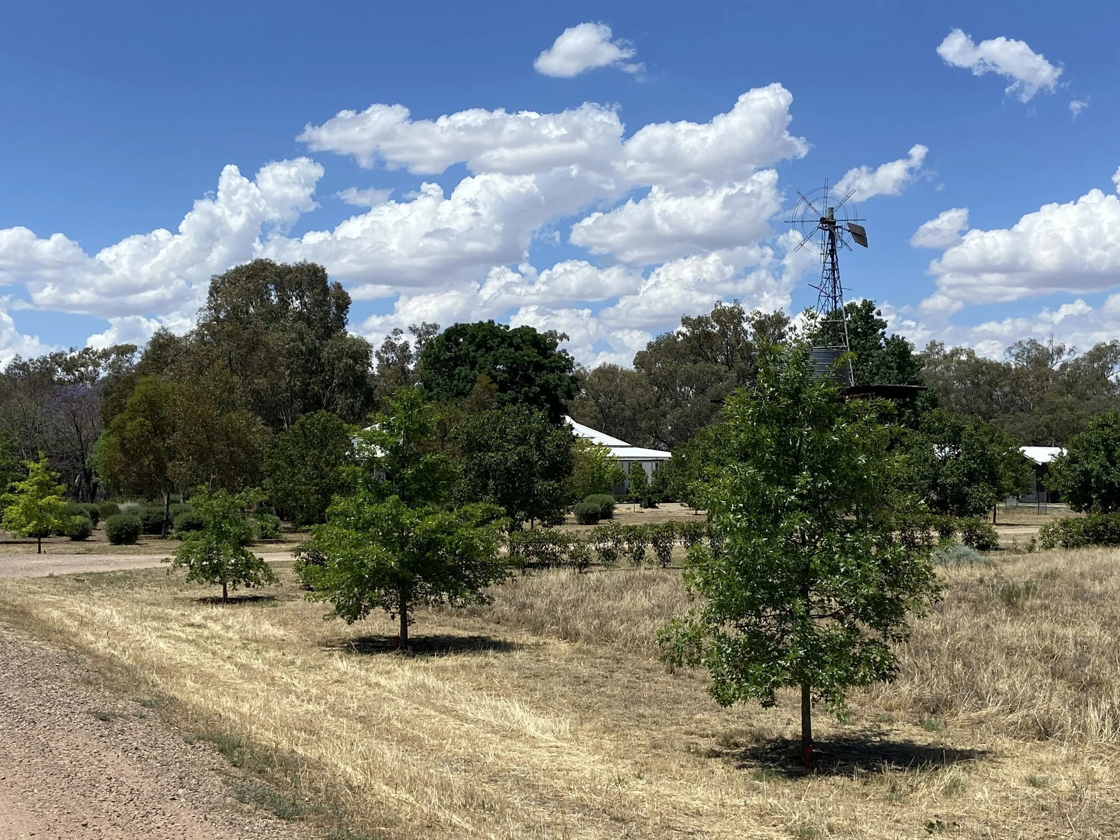
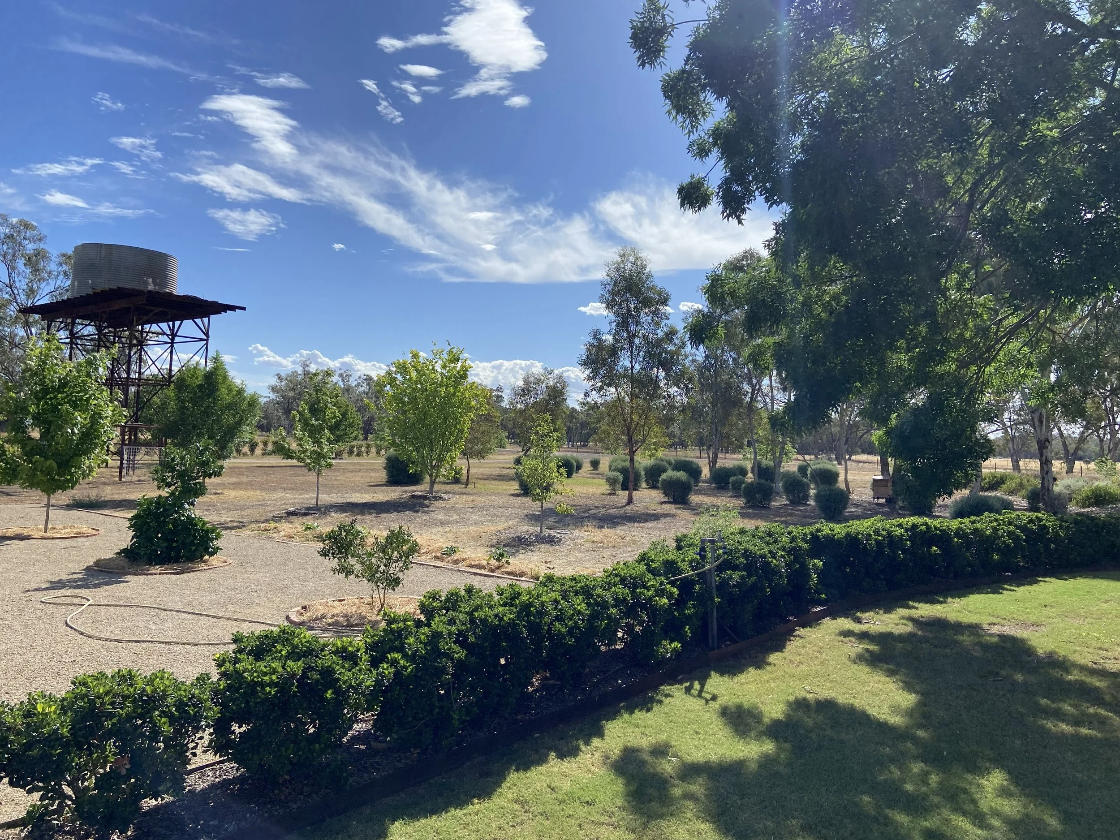
More tree planting around the farmhouse was also a major part of the project, and so hundreds of trees of varying mature heights and spreads, seasonal attributes and foliage or flower colour were included on a tree planting plan for the homestead.
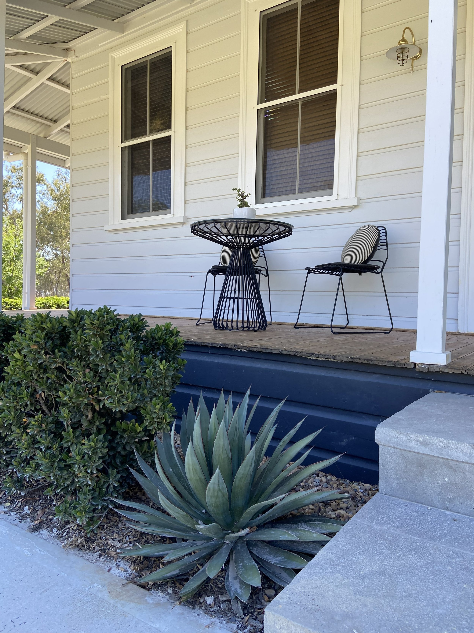
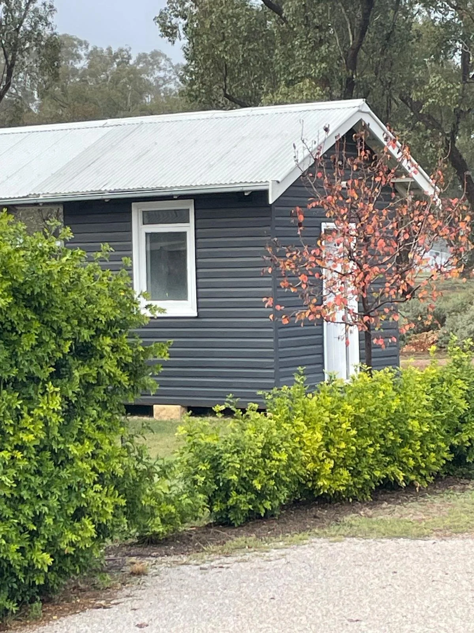
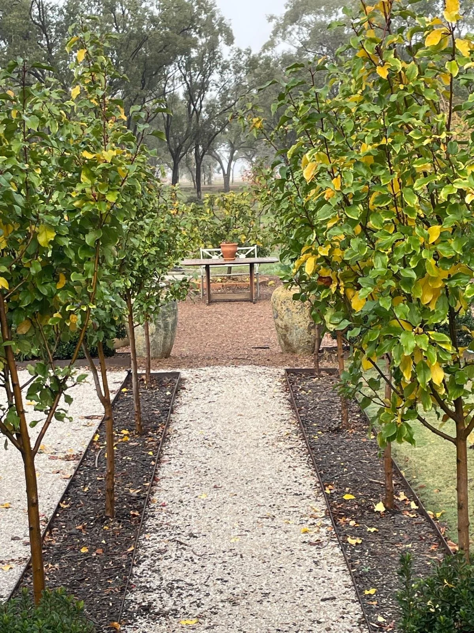
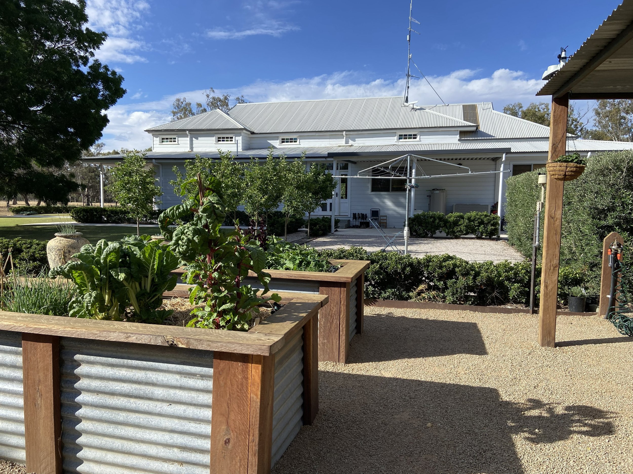
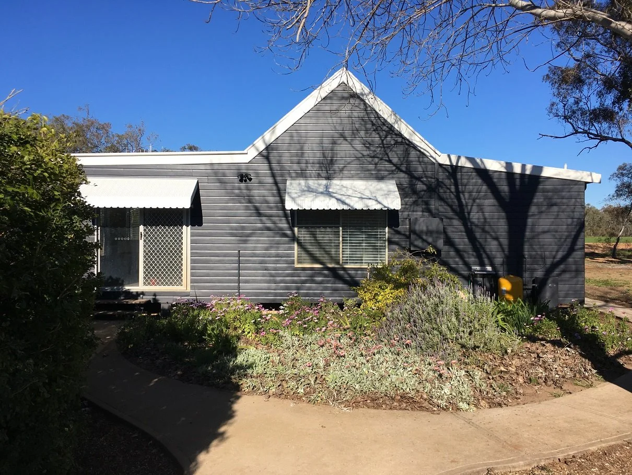
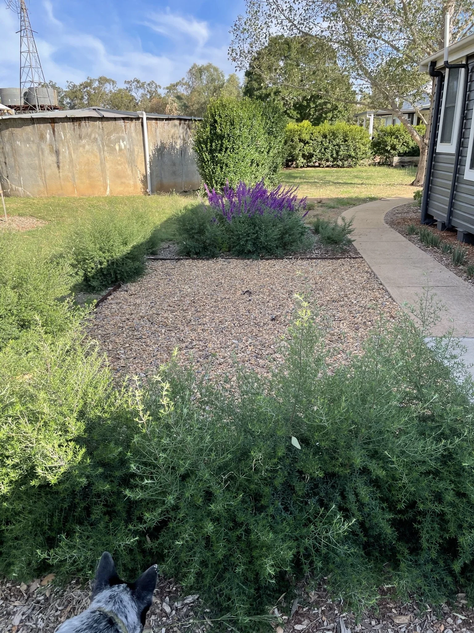
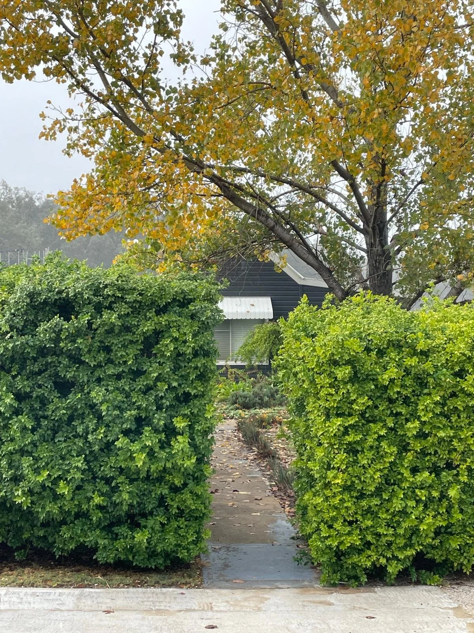
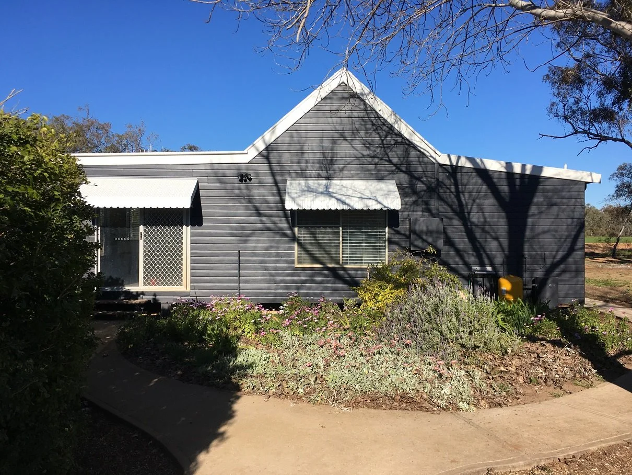
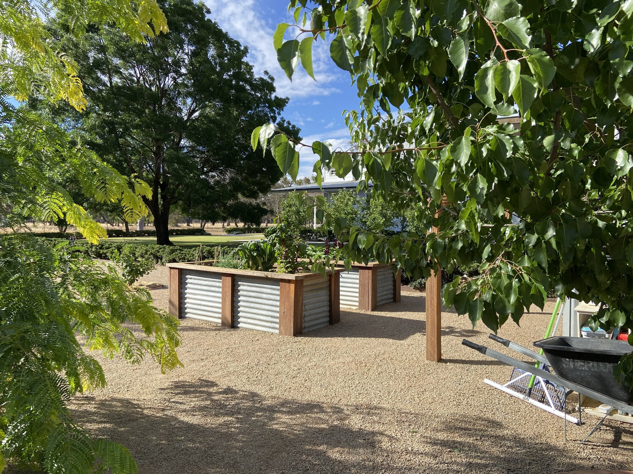
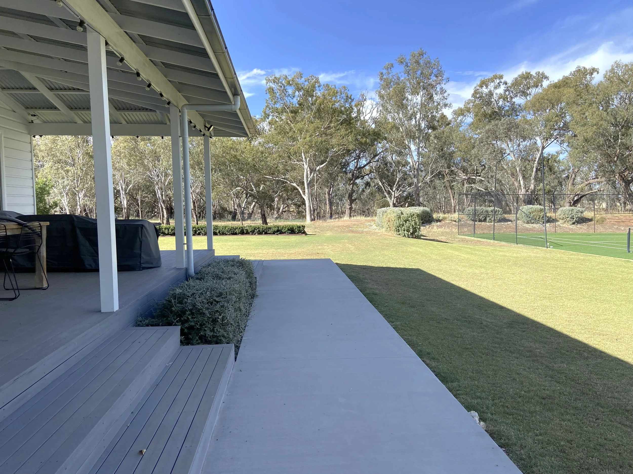
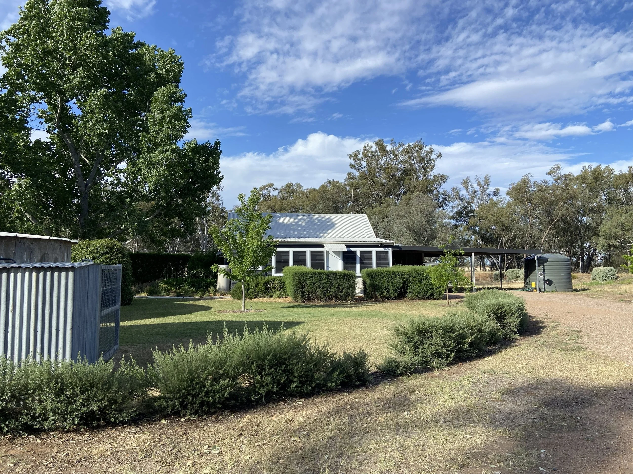
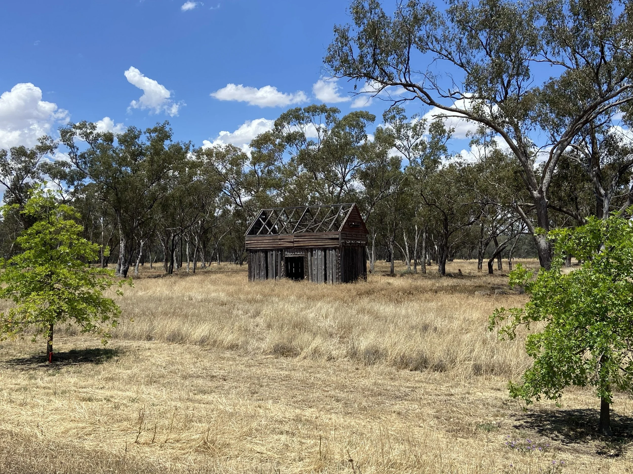
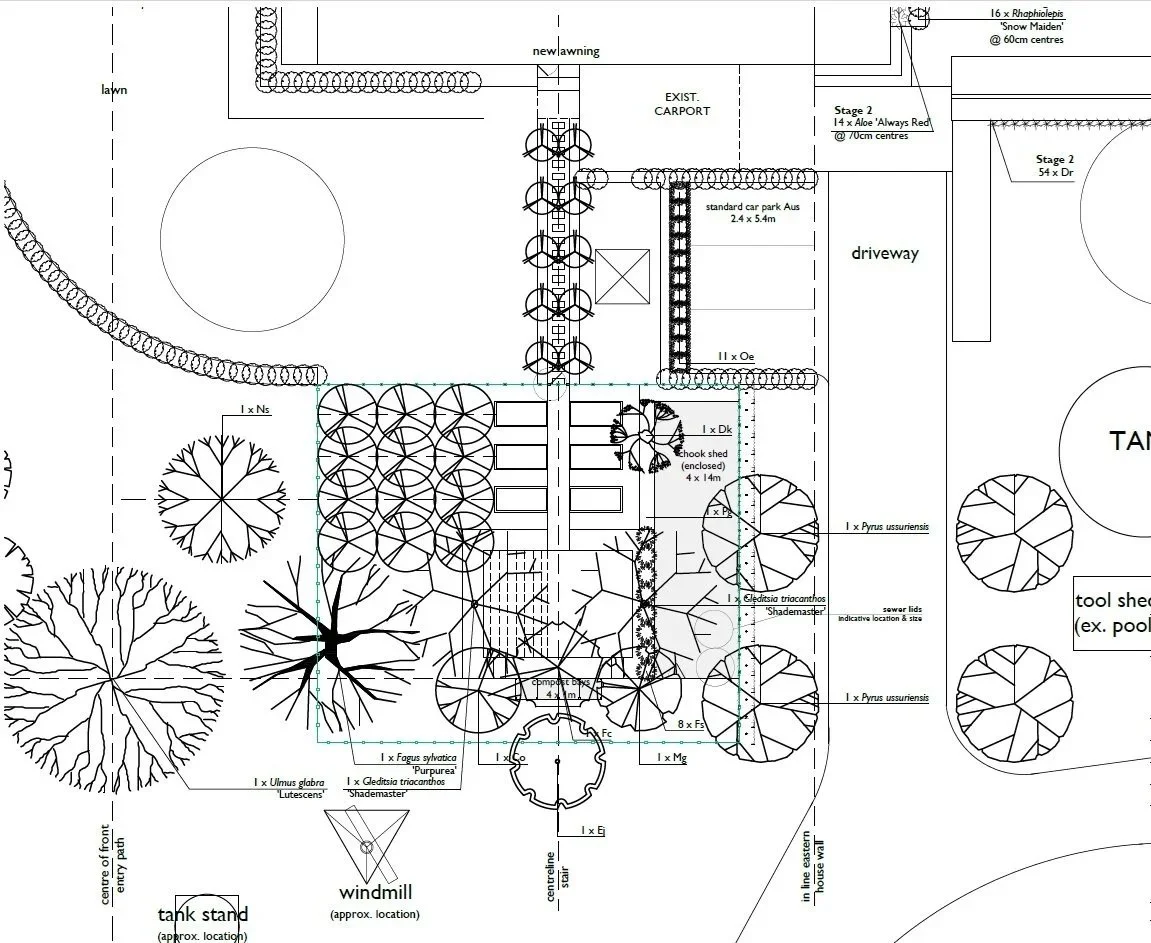
Around the farmhouse a design for simple but formal garden was created to sit well with the history and architecture of the old town hall building. A self-contained cottage behind the house and under a magnificent Cottonwood tree was given a refresh both inside and the gardens in which it sits. The detailed design of a produce garden leading off the utility entry was prepared and includes raised garden beds for vegetables and herbs, an orchard with dozens of different fruit and nut trees, a potting shed and a chook pen. Landscape concept plans were created for clusters of existing buildings dotted around the farm; the old wool sheds and a separate dwelling.
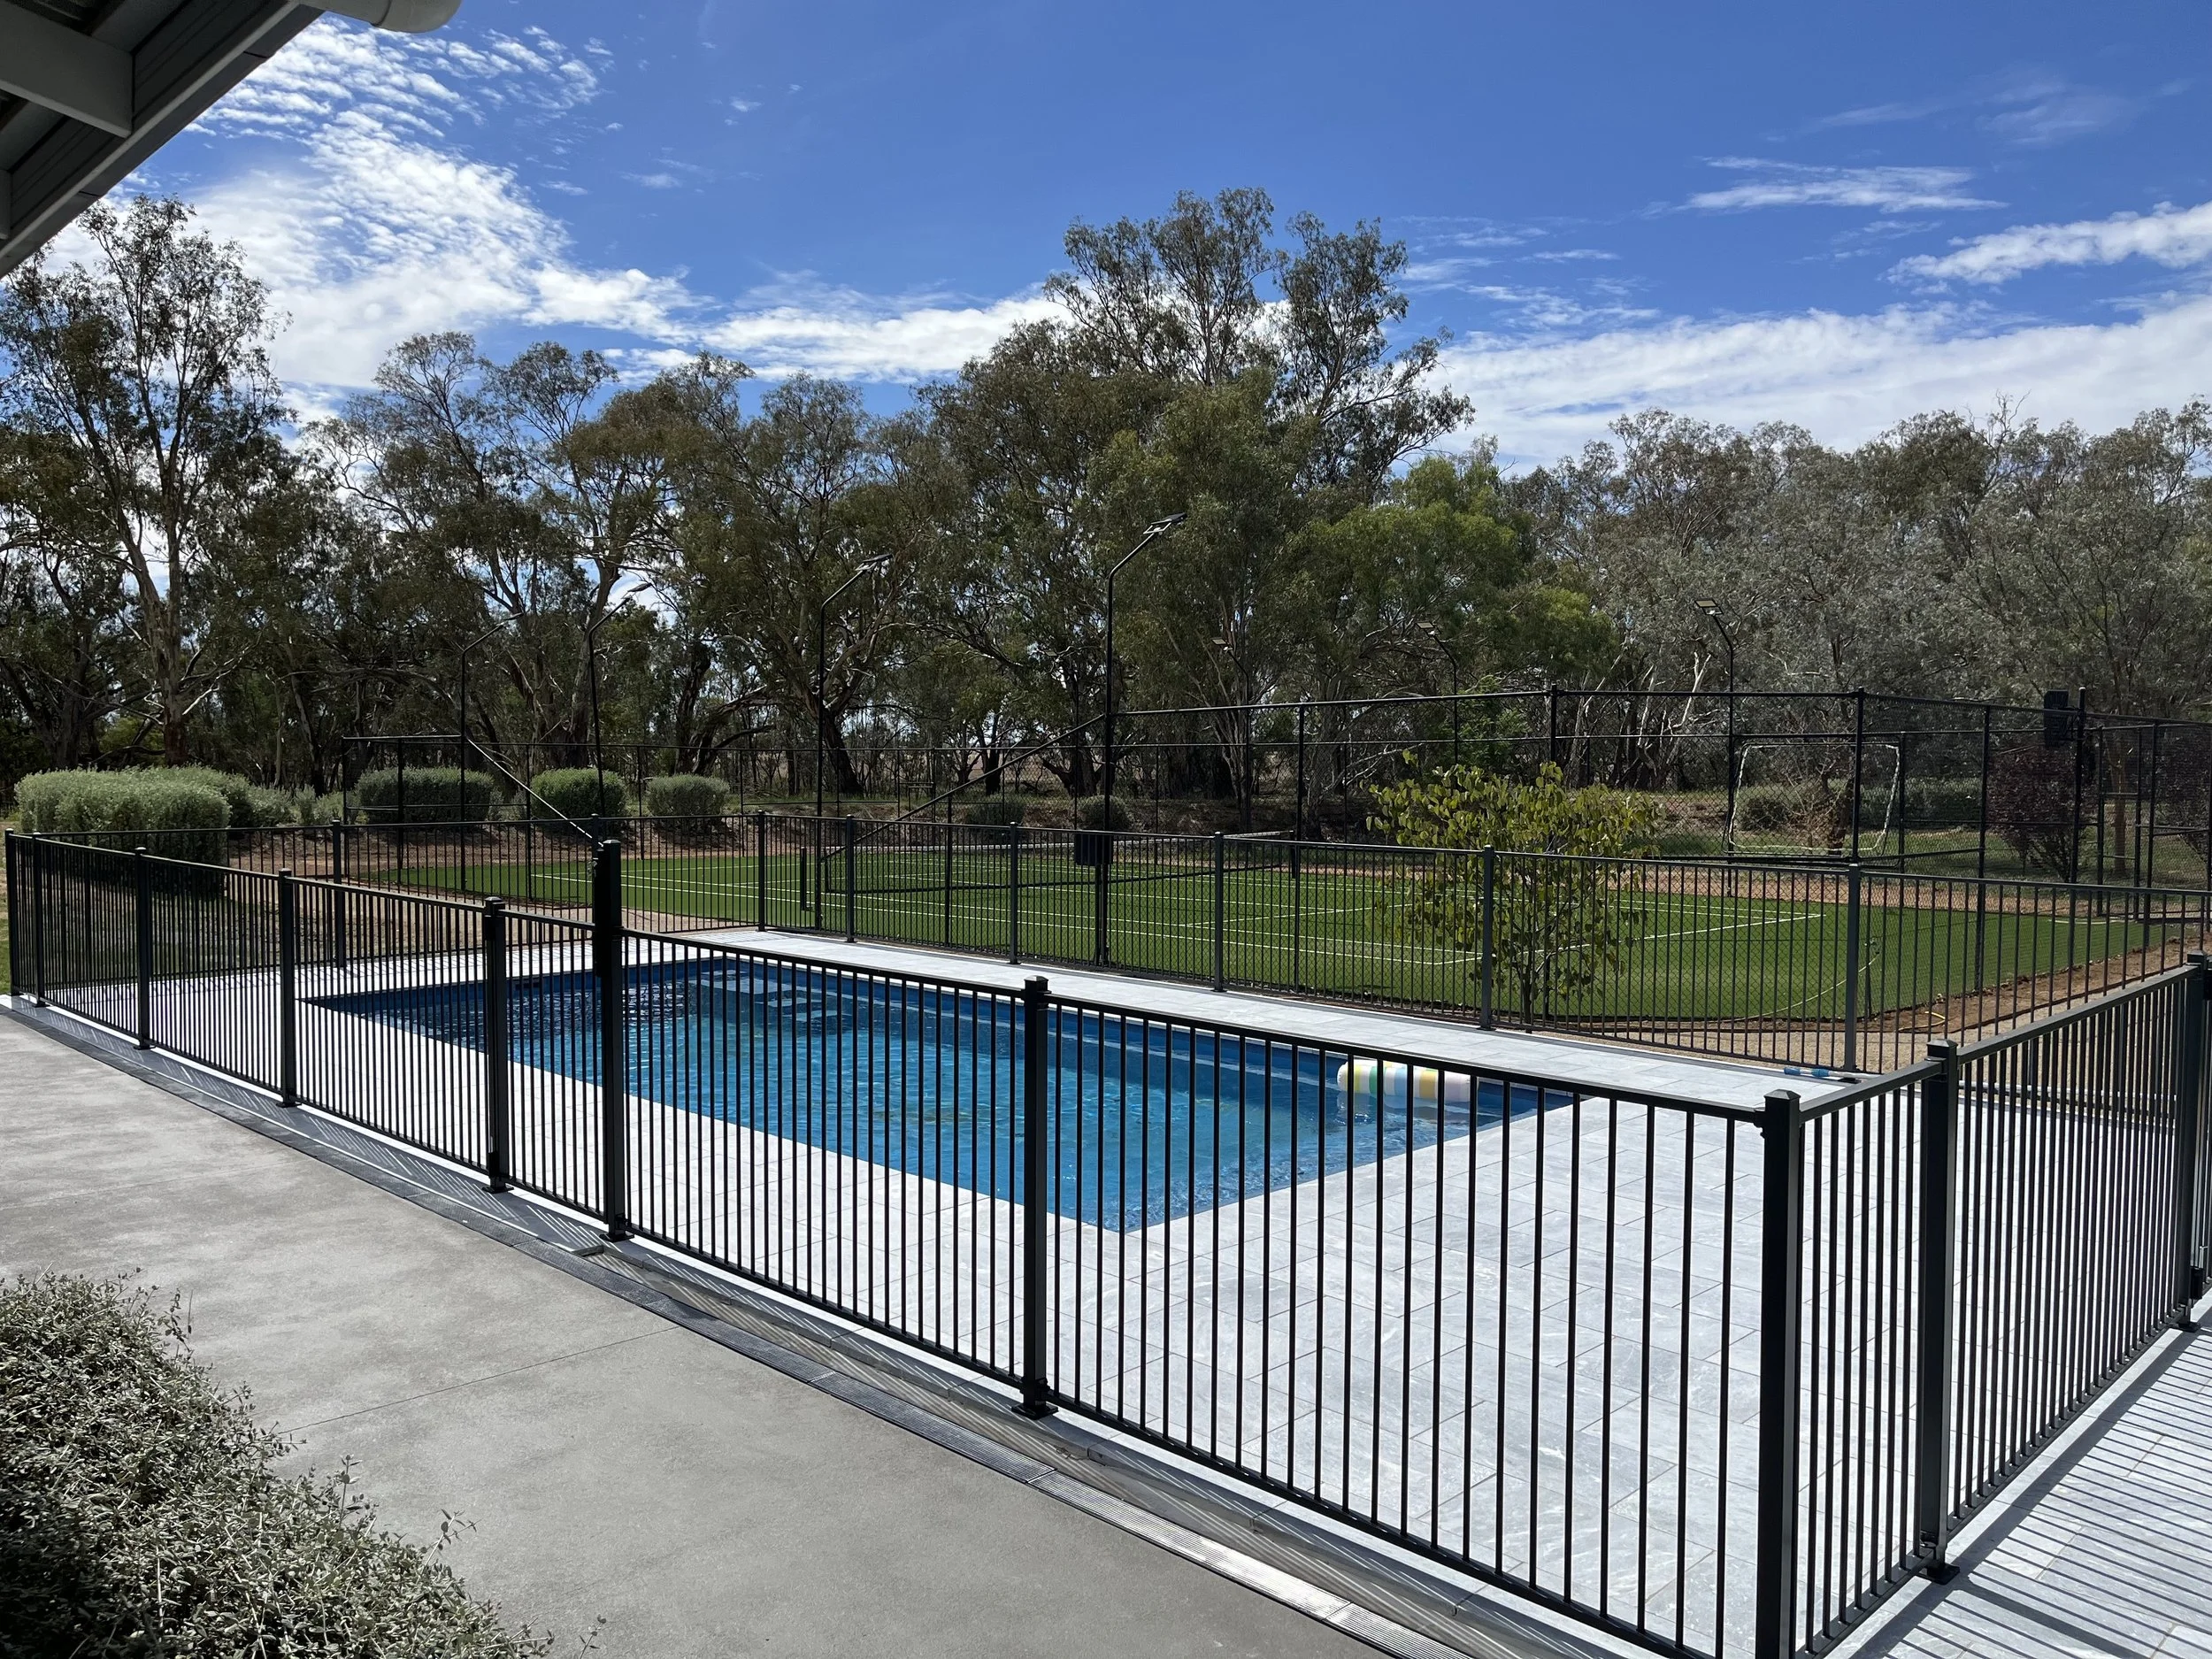
The final design work for this property was the addition of a pool. With the long, hot summers experienced in this area, a pool is a wonderful respite and an incentive to get the whole family to visit. During my work with my clients over several years, I made several trips to this farm. Most of these visits involved physically working on one or more aspect of the garden, which is so satisfying as a designer. The clients have now relocated to the farm and are happily living the country life.