Neerim East Farm
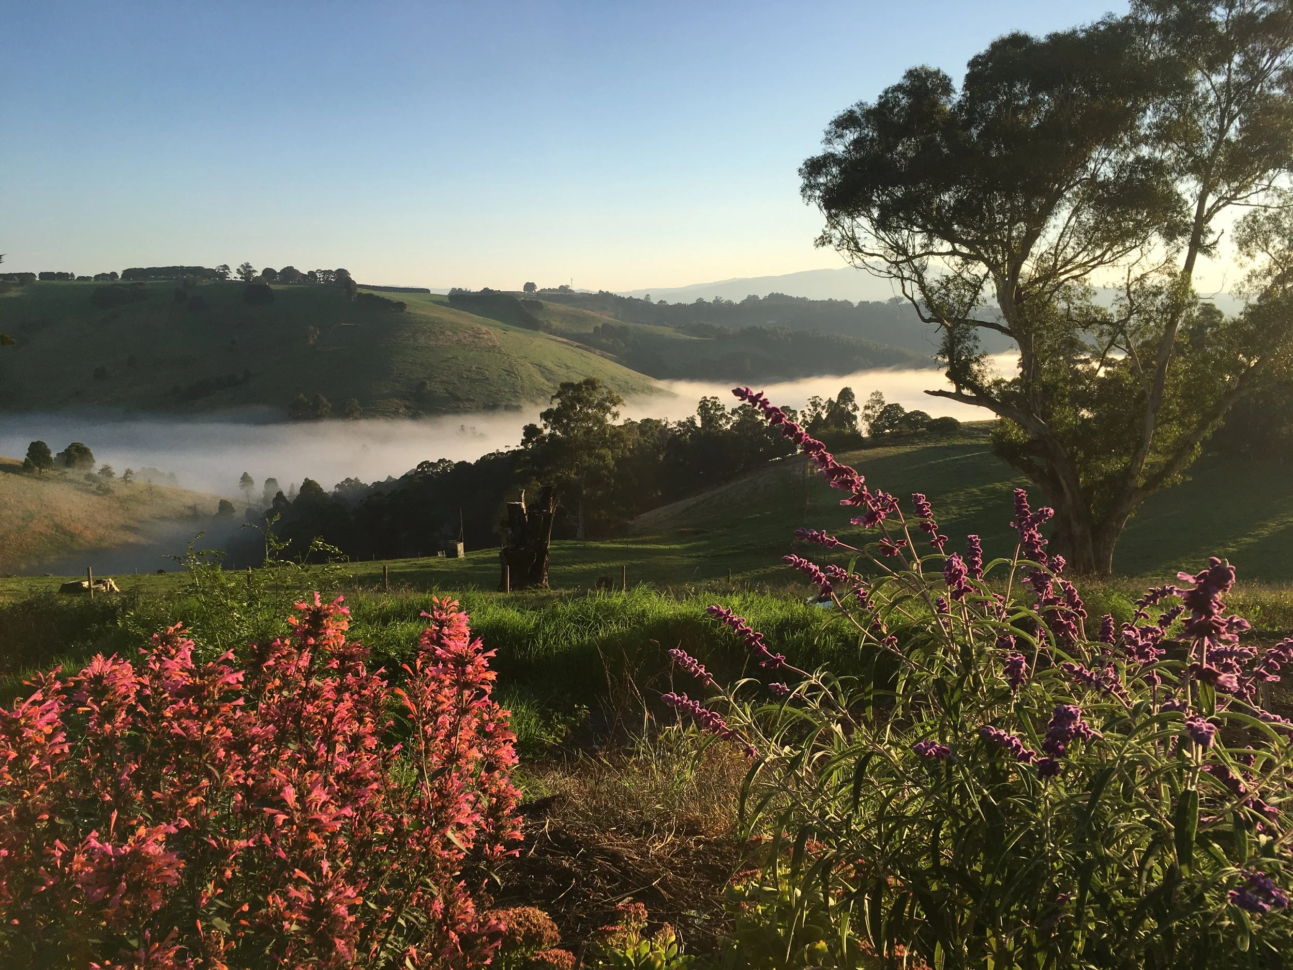
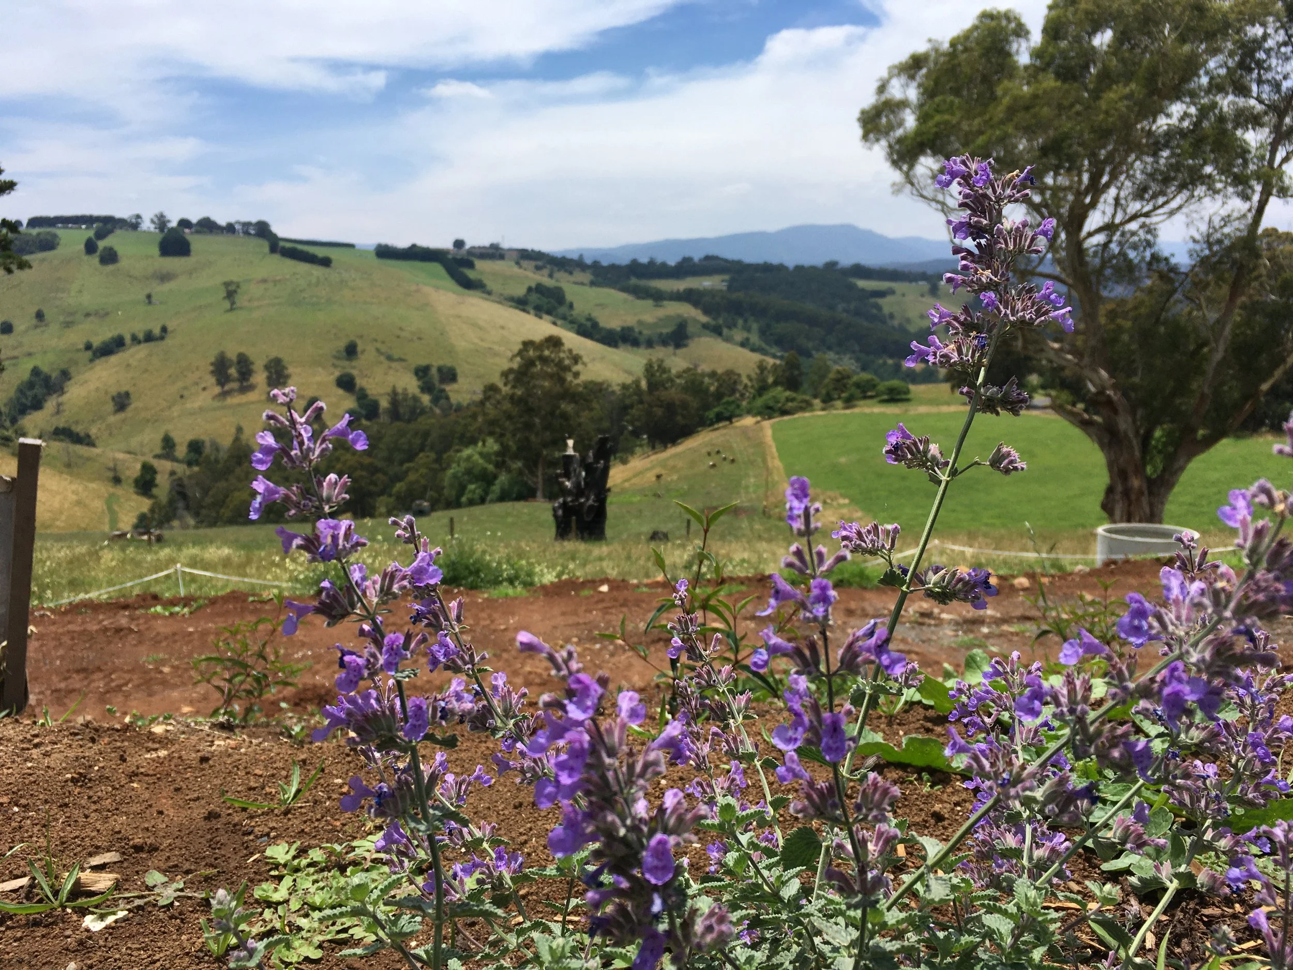
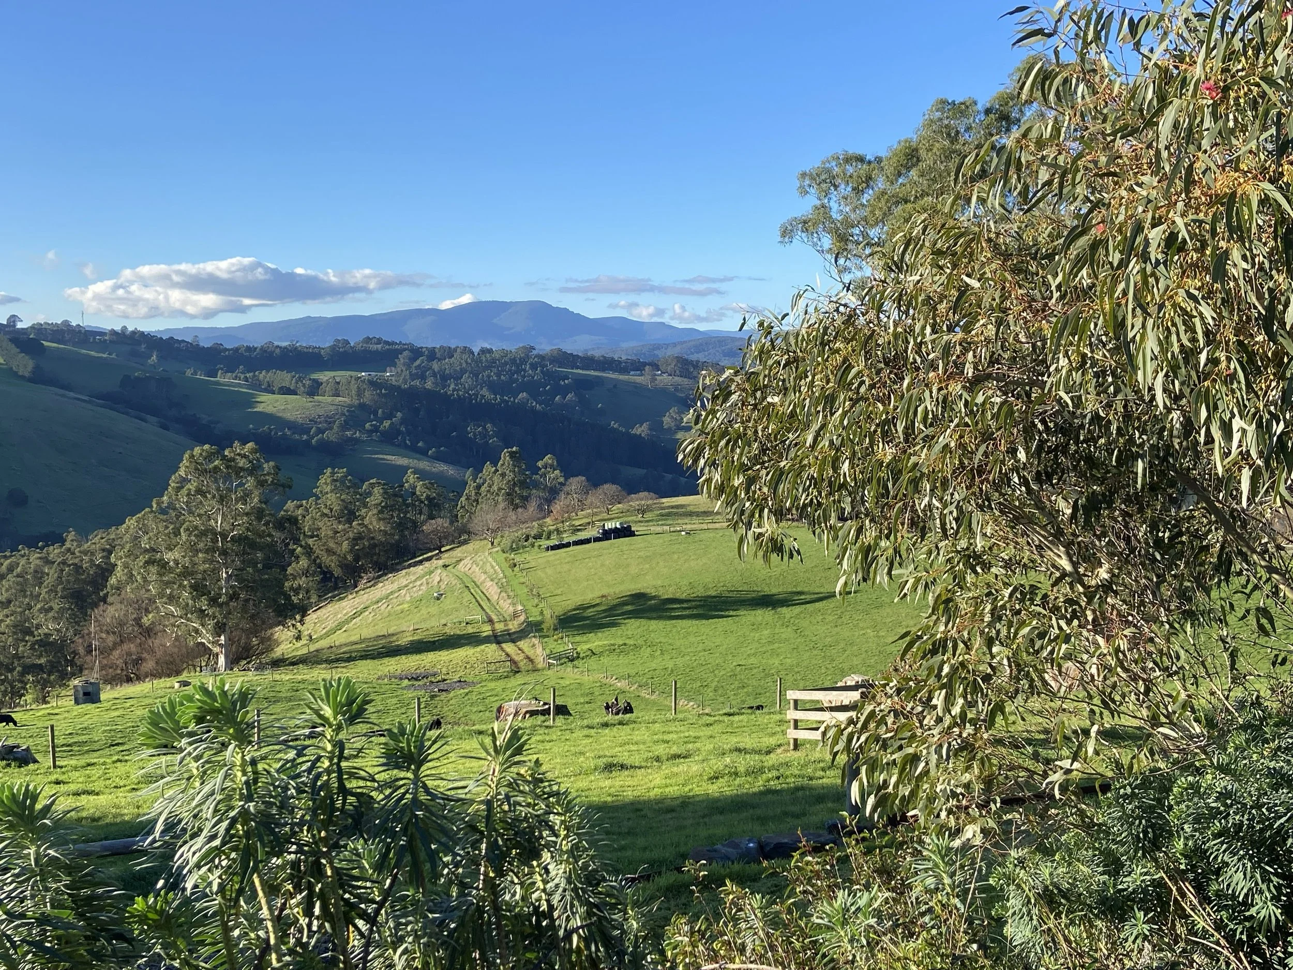
In the mountain range to the east of Melbourne a stylish, north-facing new farm house was proposed on a slope facing north and with stunning views toward Mt Baw Baw. The original cottage was very close to the main road and was freezing in winter, boiling hot in summer and limited in hosting the owners comfortably.
ADLA was engaged to prepare a master plan for the proposed new farmhouse. The scope included the entry drive, the garden immediately surrounding the proposed dwelling, circulation to the storage and machinery sheds and the produce garden to the south of the house.
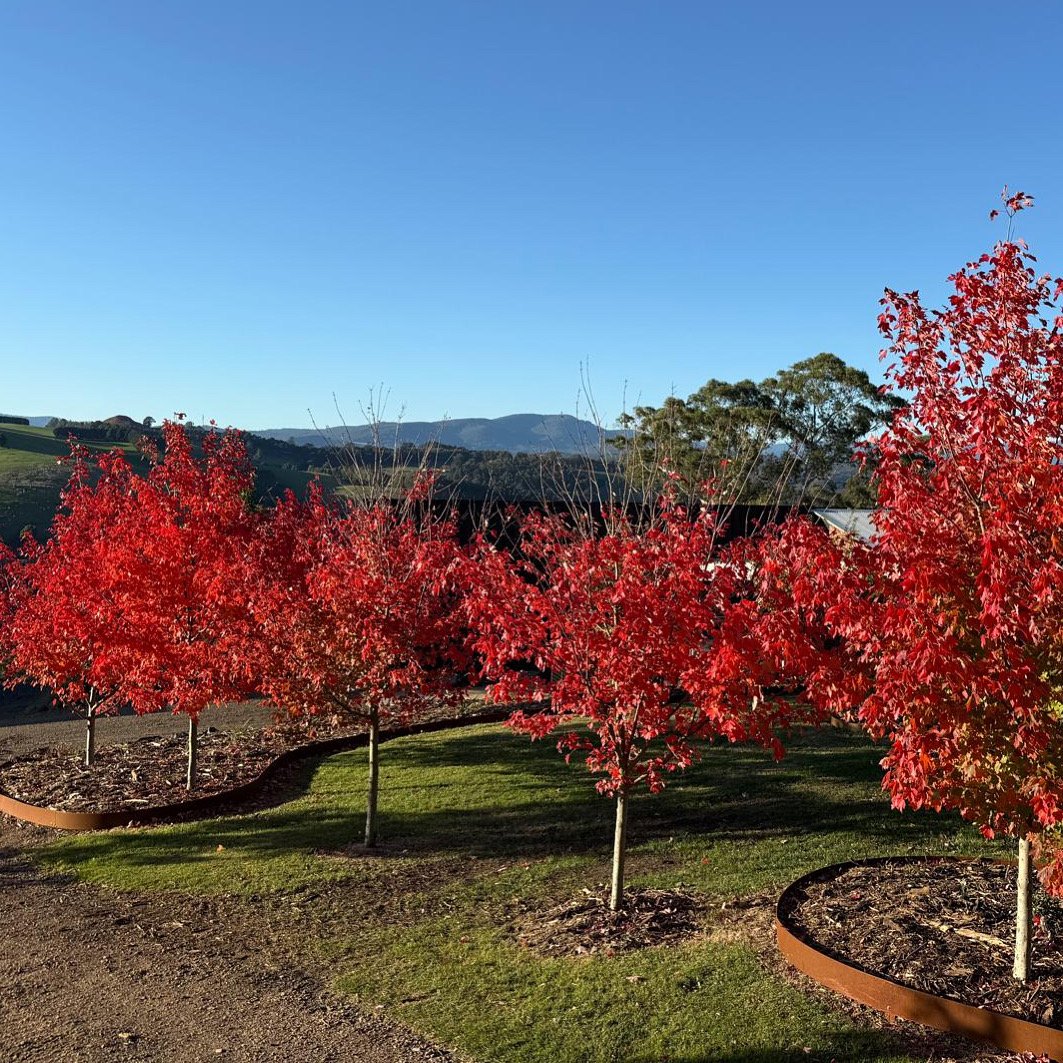
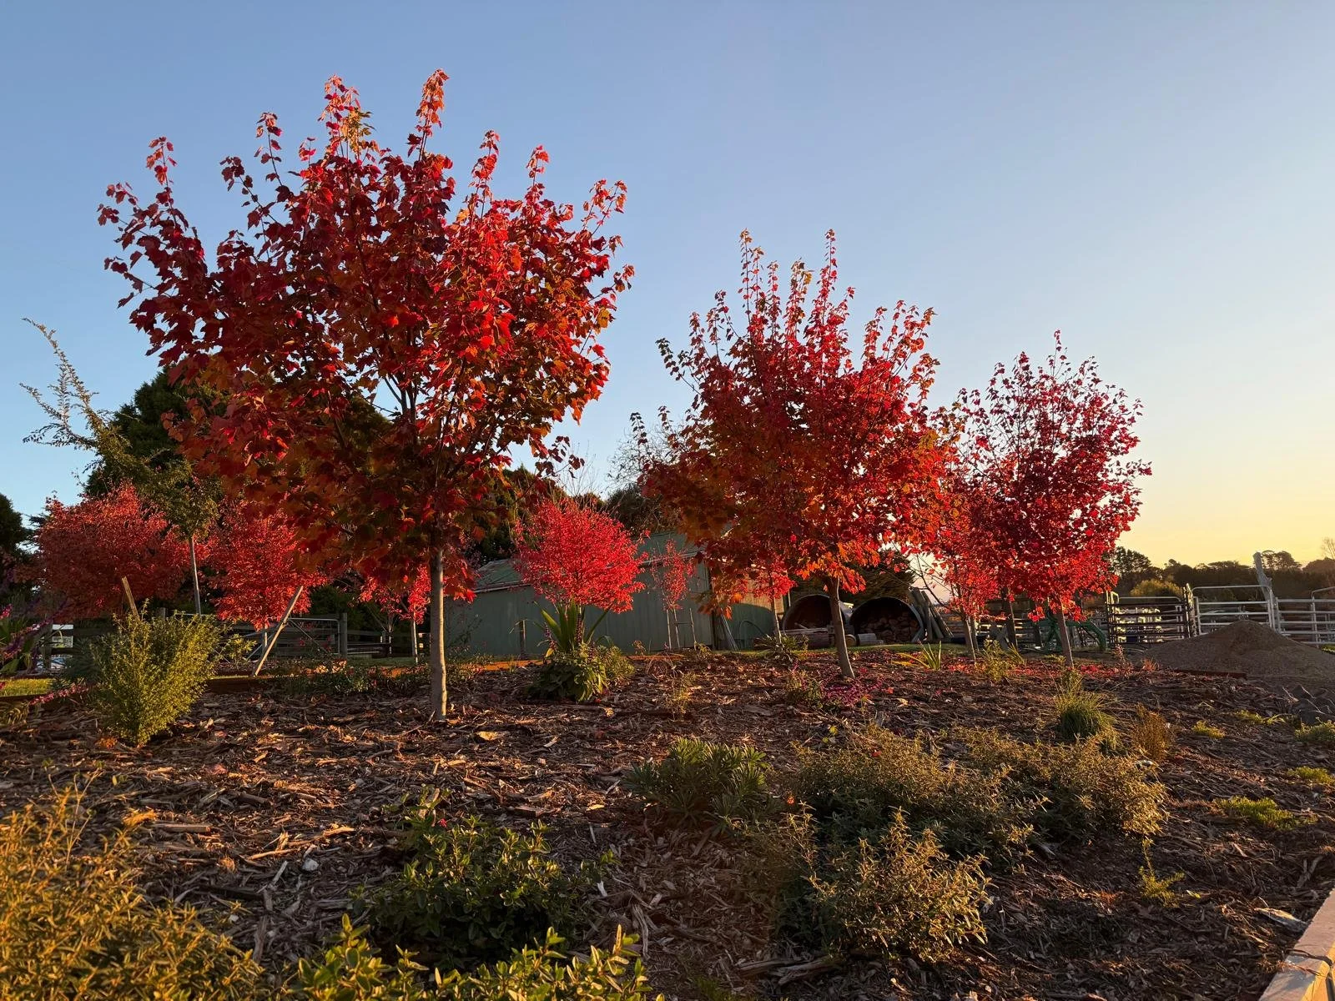
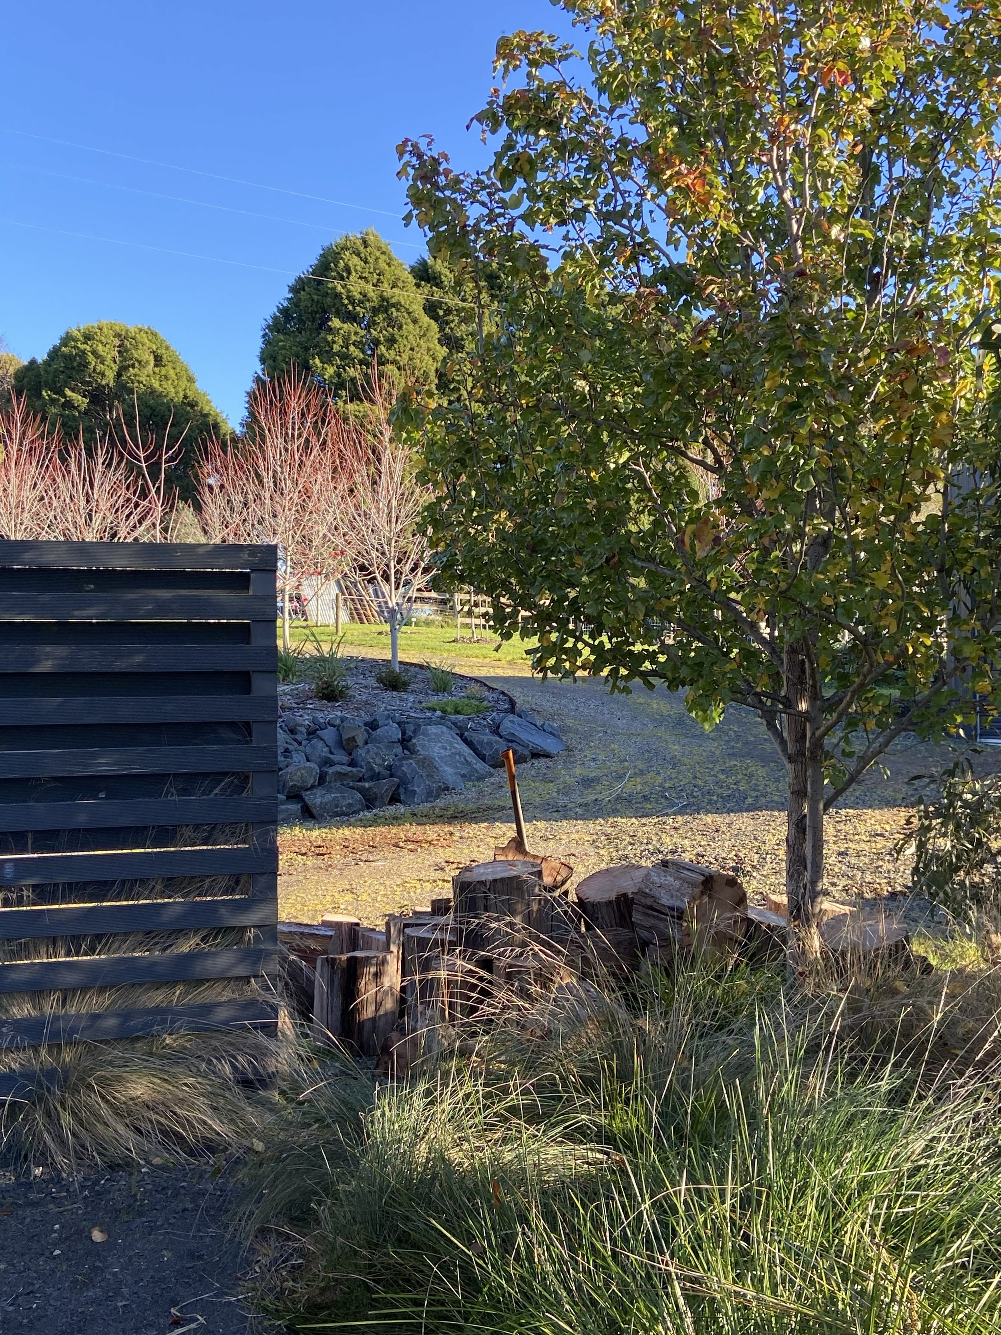
An attractive new entry off the main road was first created. A curved gravel lane leads to a parking area. Along this road an avenue of maple trees was planted. They provided cool shade in the summer and now turn brilliant red in the autumn, but above all, a visual path to the new siting of the house.
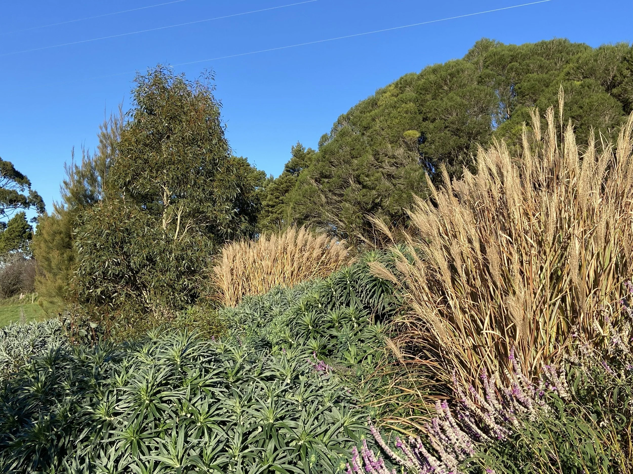
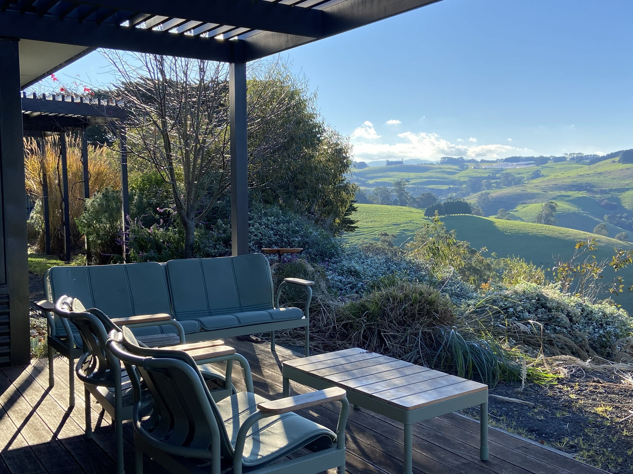
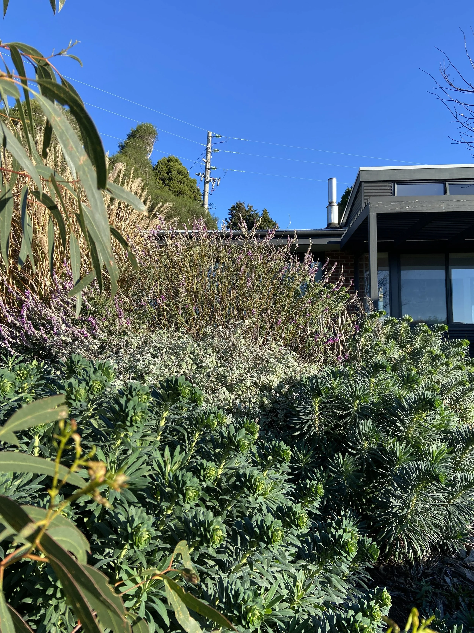
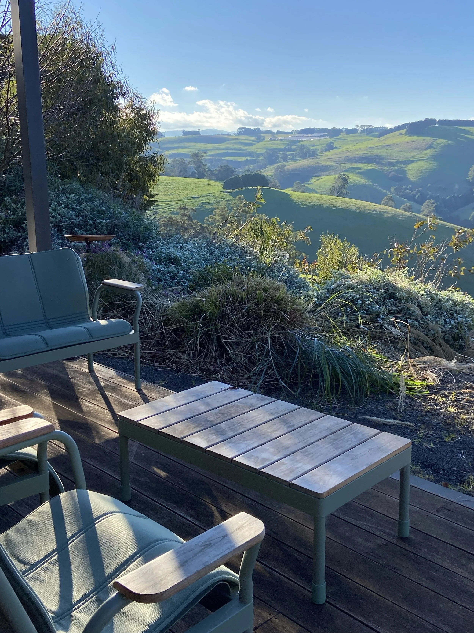
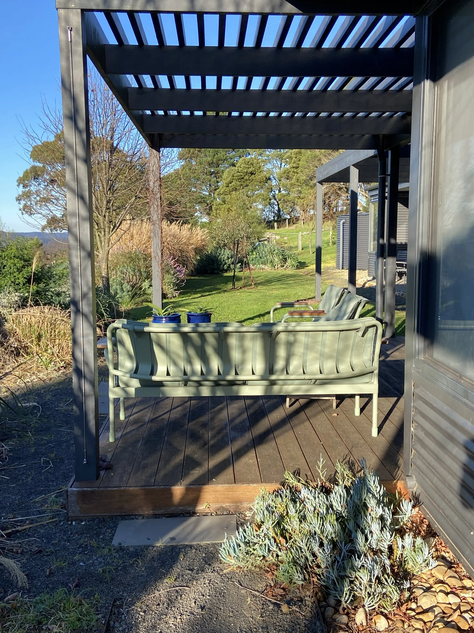
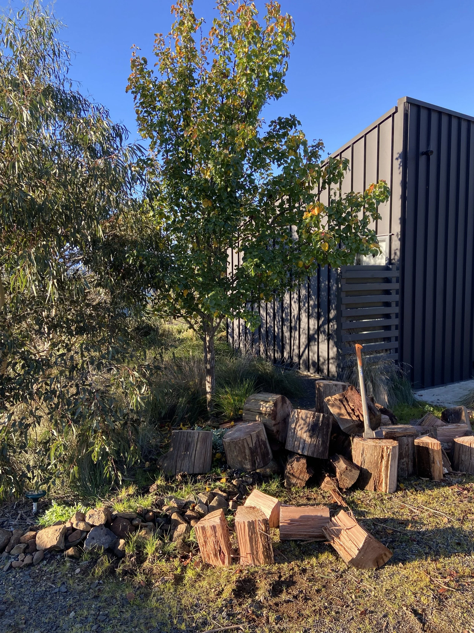
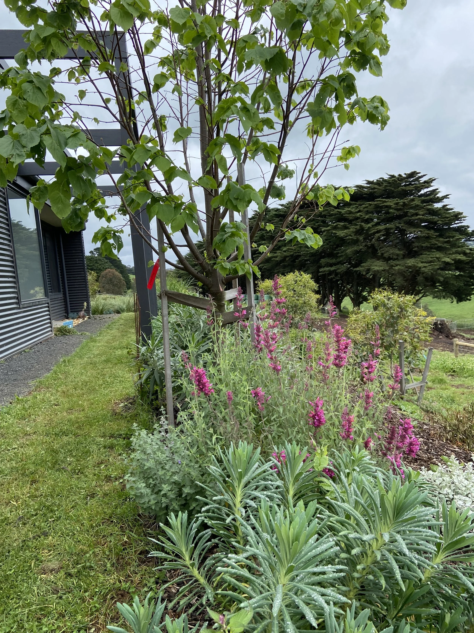
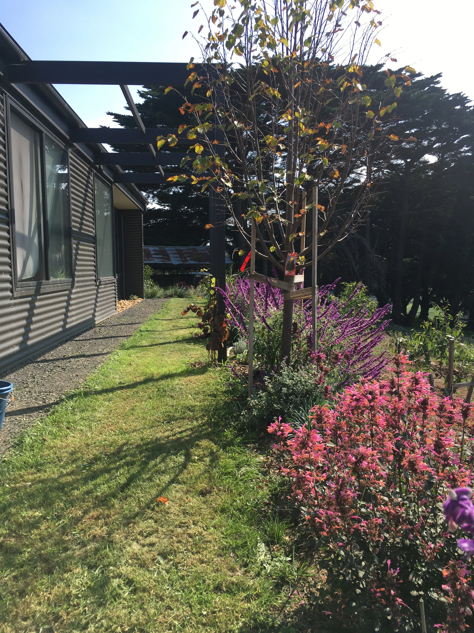
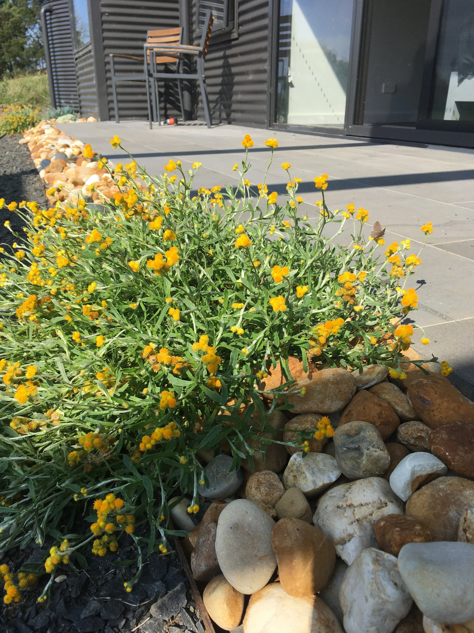
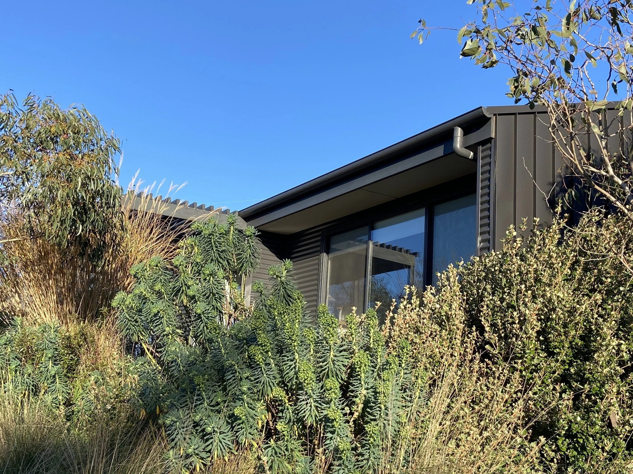
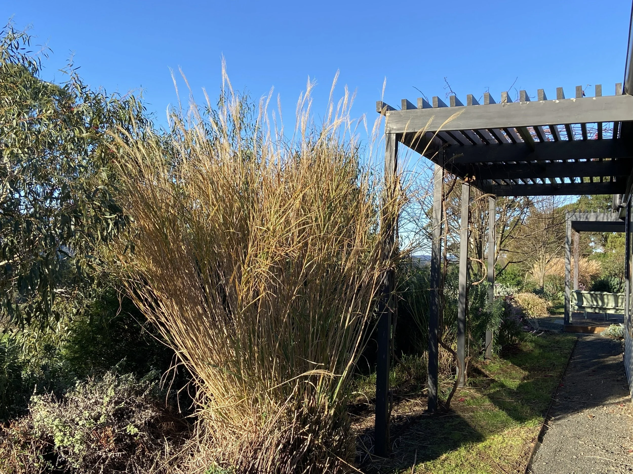
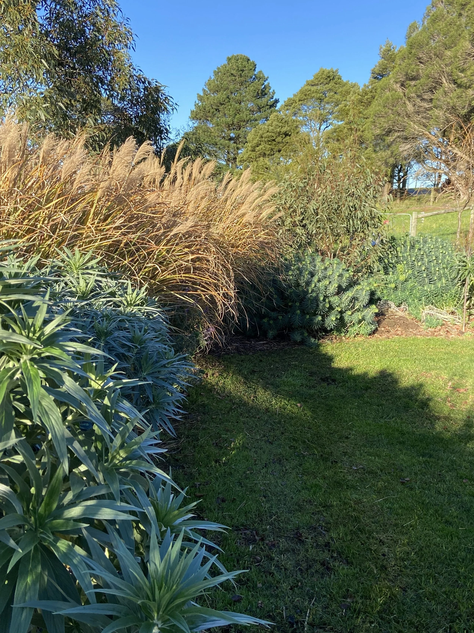
Since the views are to the back and the north side of the house, a terrace was levelled there, and the house now strongly orientates itself toward this terrace. A stretch of lawn extends in front of the main living areas - the kitchen, dining and living room - and a perennial garden full of flowering plants sits beyond the lawn. Where a dog-leg in the house footprint pushes bedrooms to the north, the lawn is discontinued and the perennial garden continues. All habitable rooms thus look out onto the terrace and, in the distance, to the beautiful view. Consideration for trees and shrubs for summer shade but particularly for protection from harsh winds led the planting design.
A produce garden sits above and behind the house, with raised beds and fruit trees filling the area and providing plenty of fresh vegetables, herbs and fruit year round.
The new house sits peacefully in the landscape and the occupants are now enjoying all seasons of their West Gippsland garden.