Wellington Village
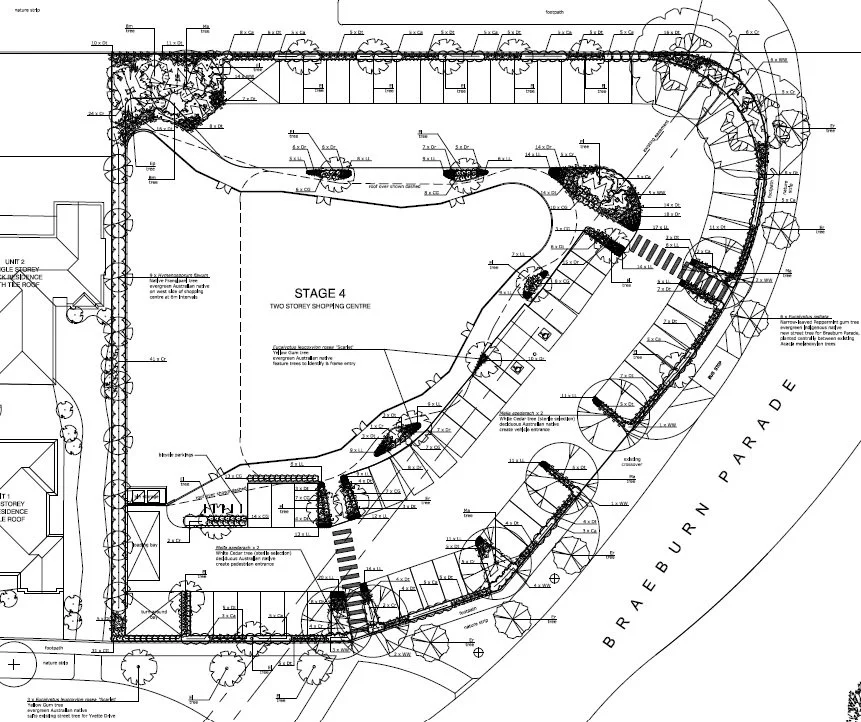
ADLA was engaged to prepare a concept plan for Stages 1 to 3 and a landscape plan for Stage 4 of the Rowville shopping centre in Melbourne’s east.
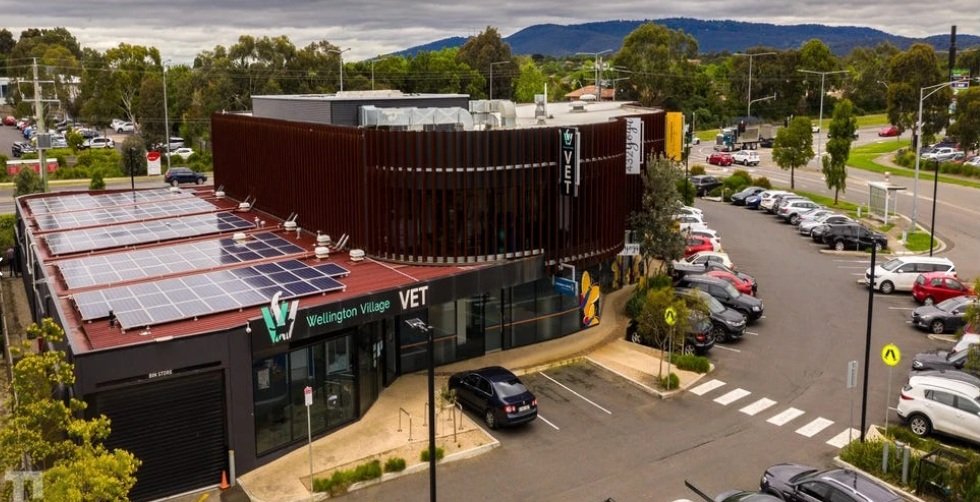
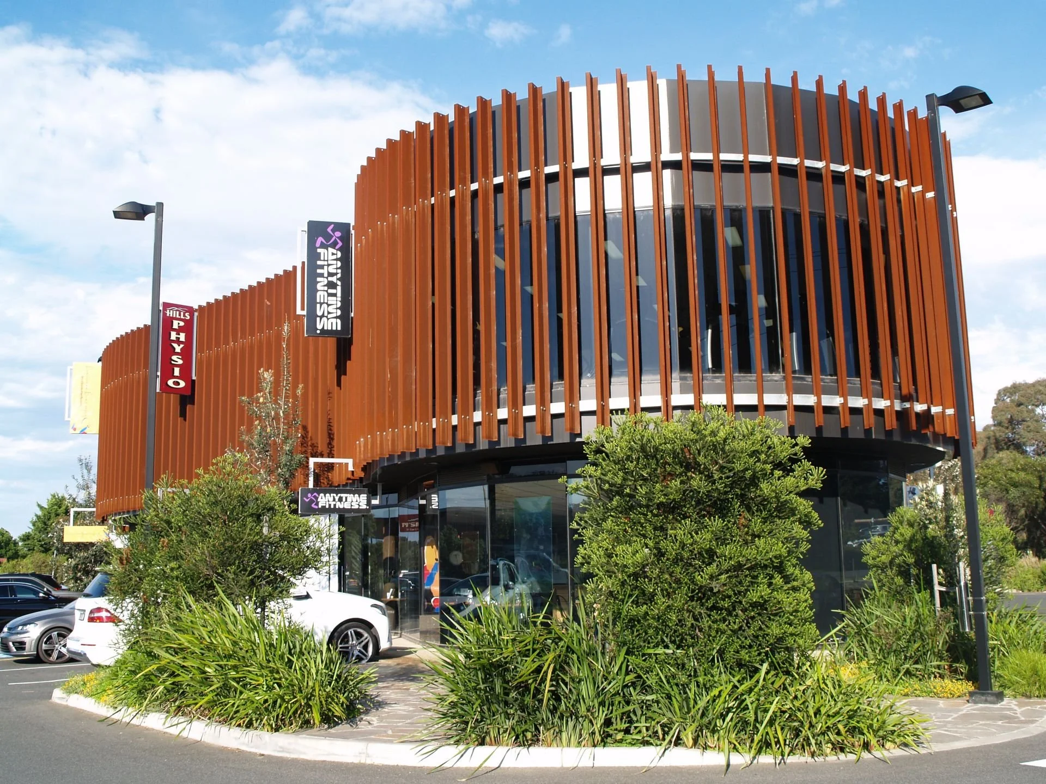
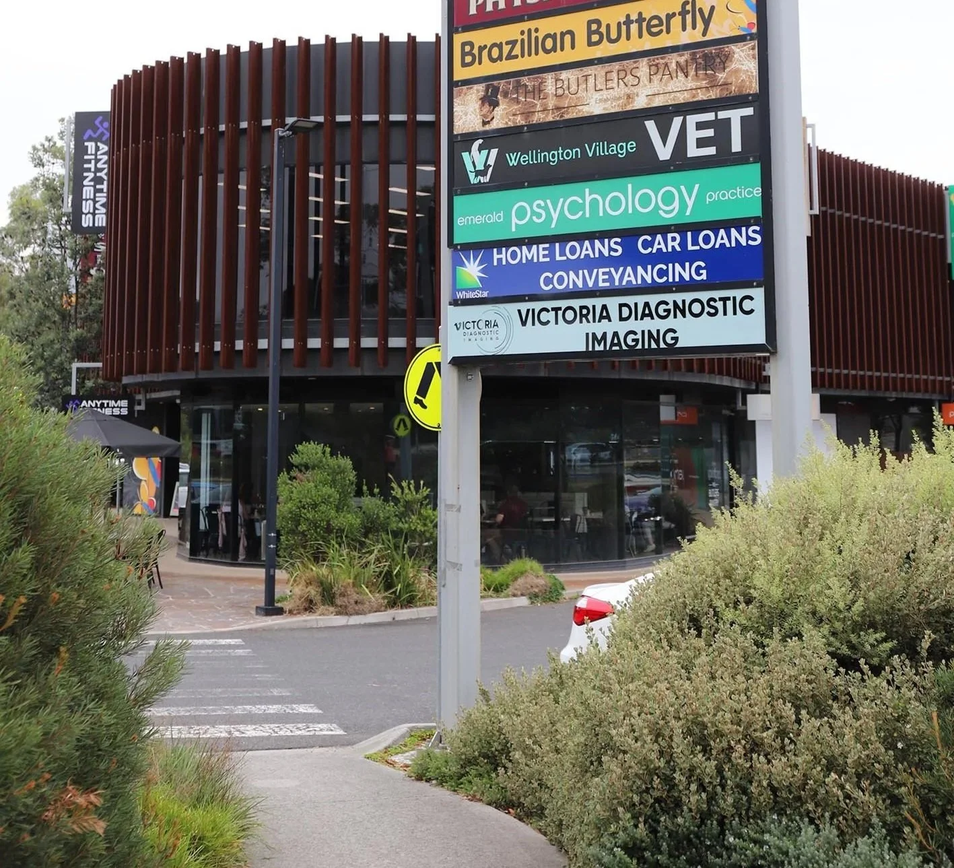
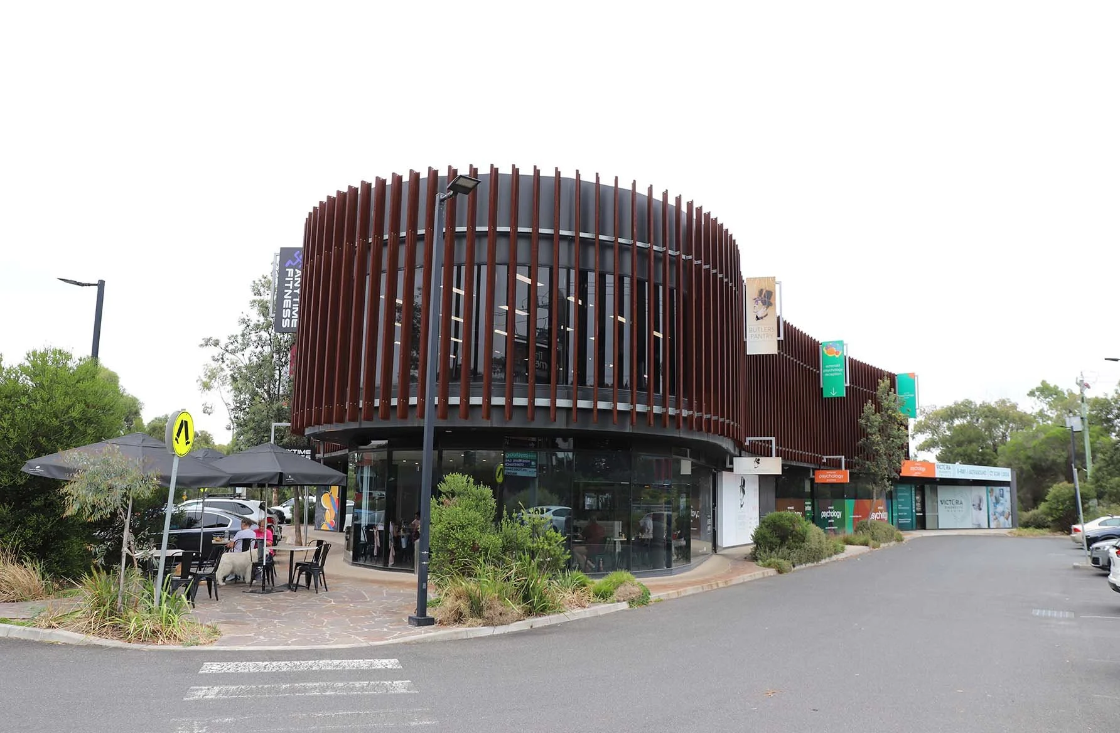
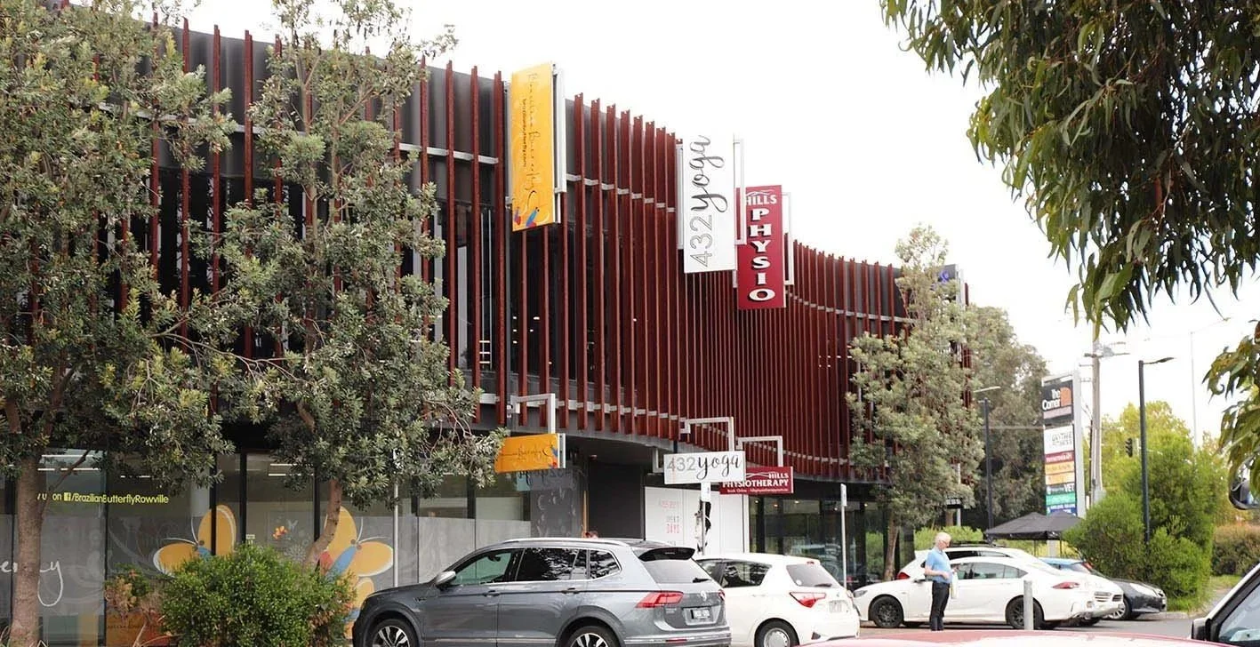
‘The Corner’ was the stage four building designed by Coy Yiontis Architects and introduces undulating form and overlapping curves, in refreshing contrast to the classic ‘low box’ suburban shopping centre.
Working with the architect and the developer, a landscape solution was provided which tied the pre-existing Stages one to three structures and the new architecture together and provided a cohesive setting for the different buildings.
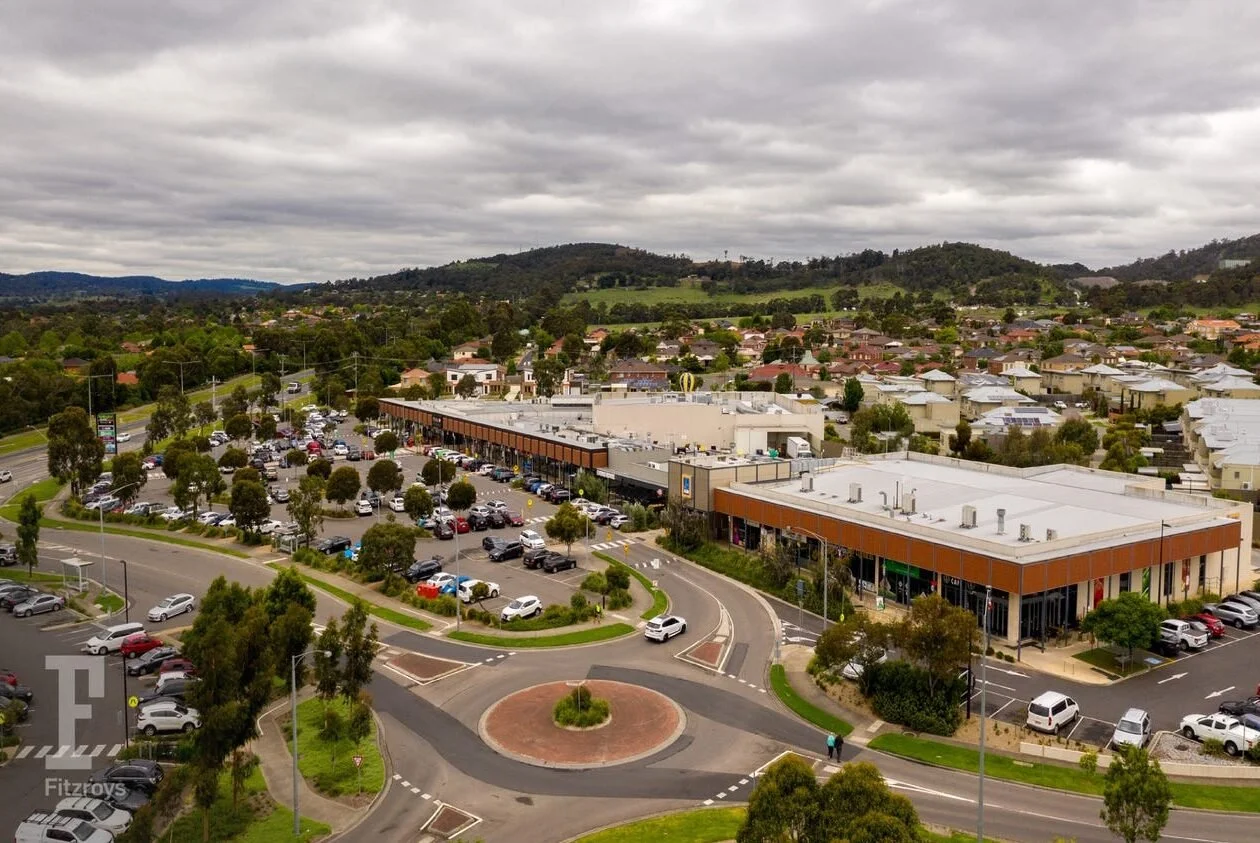
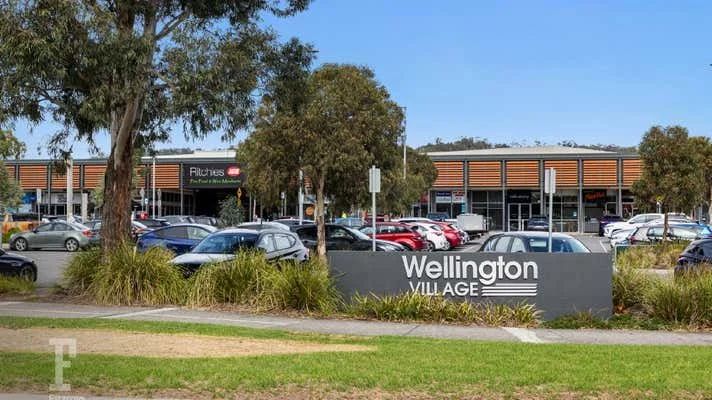
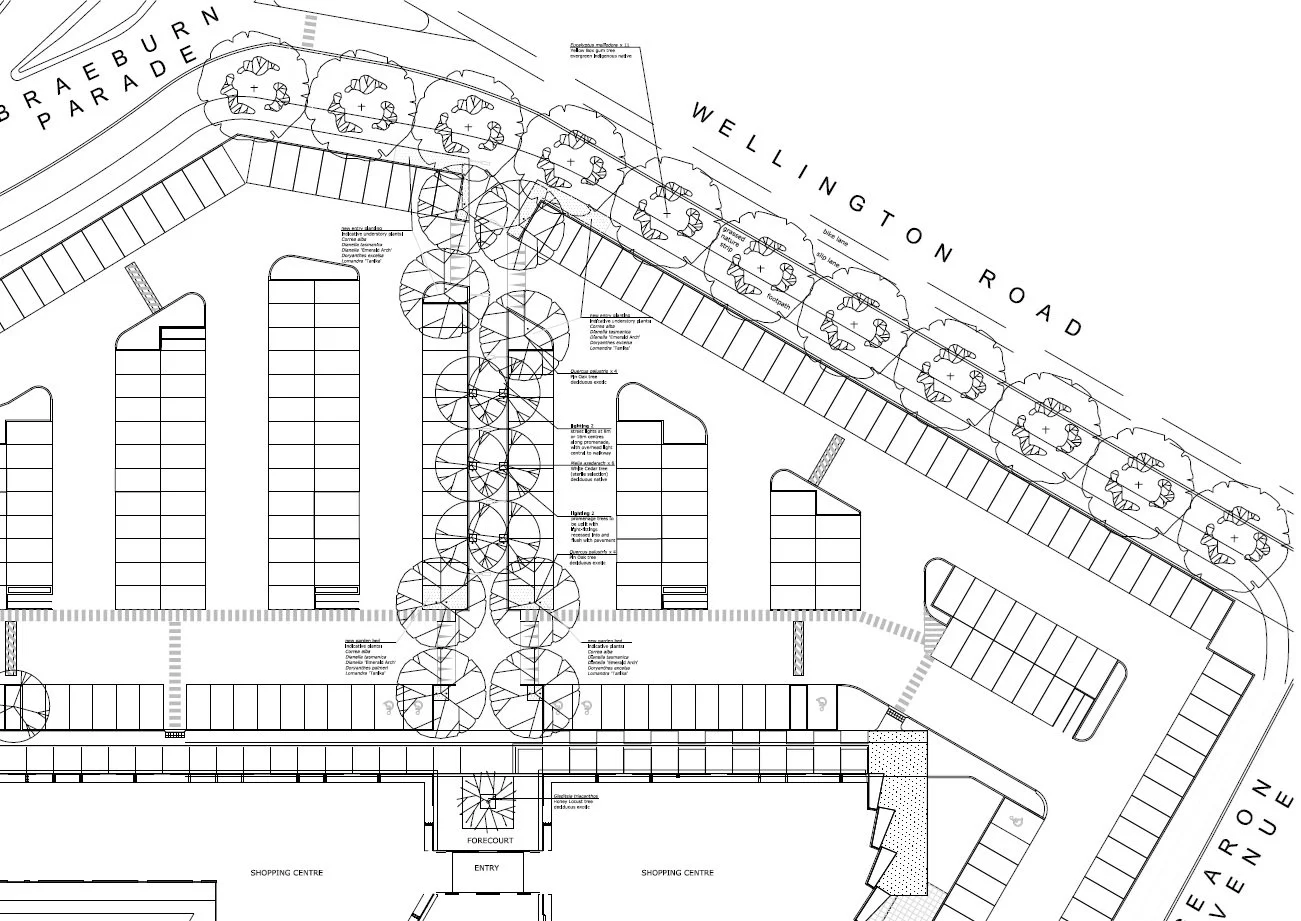
The scope for conceptual work for Stages 1 - 3 included the carpark between the buildings and Wellington Road, the promenade to the entry, the forecourt garden beds and interior planter boxes.
Key to approaching the landscape for any large carpark is to address heat load, run-off and provide shade. The landscape design utilised locally indigenous trees providing generous cover; to introduce shade and give vertical elements to visually break up the expanse of asphalt.
Supporting endemic plants in garden beds help visually soften the expanse of surrounding asphalt and present a more attractive face to Wellington Road.