Canning Street
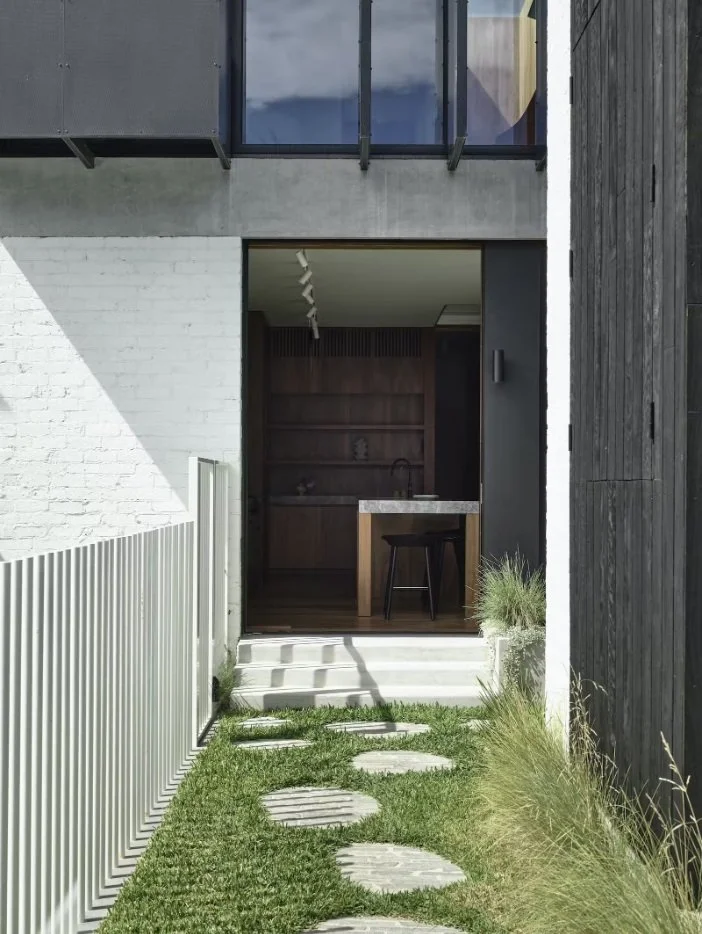
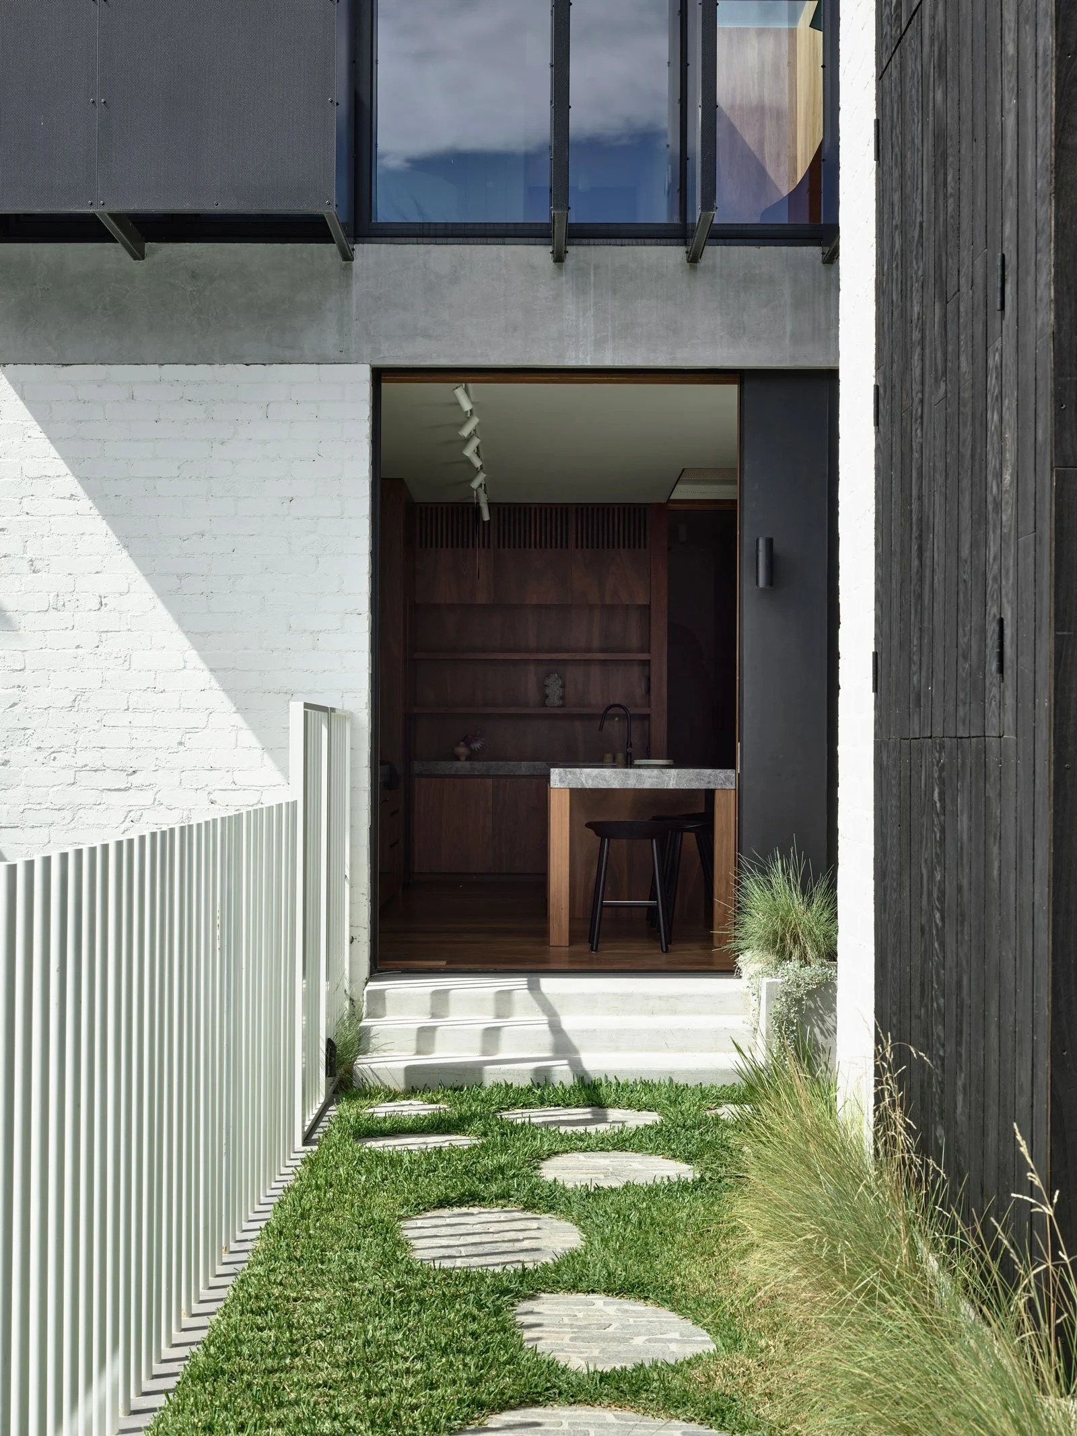

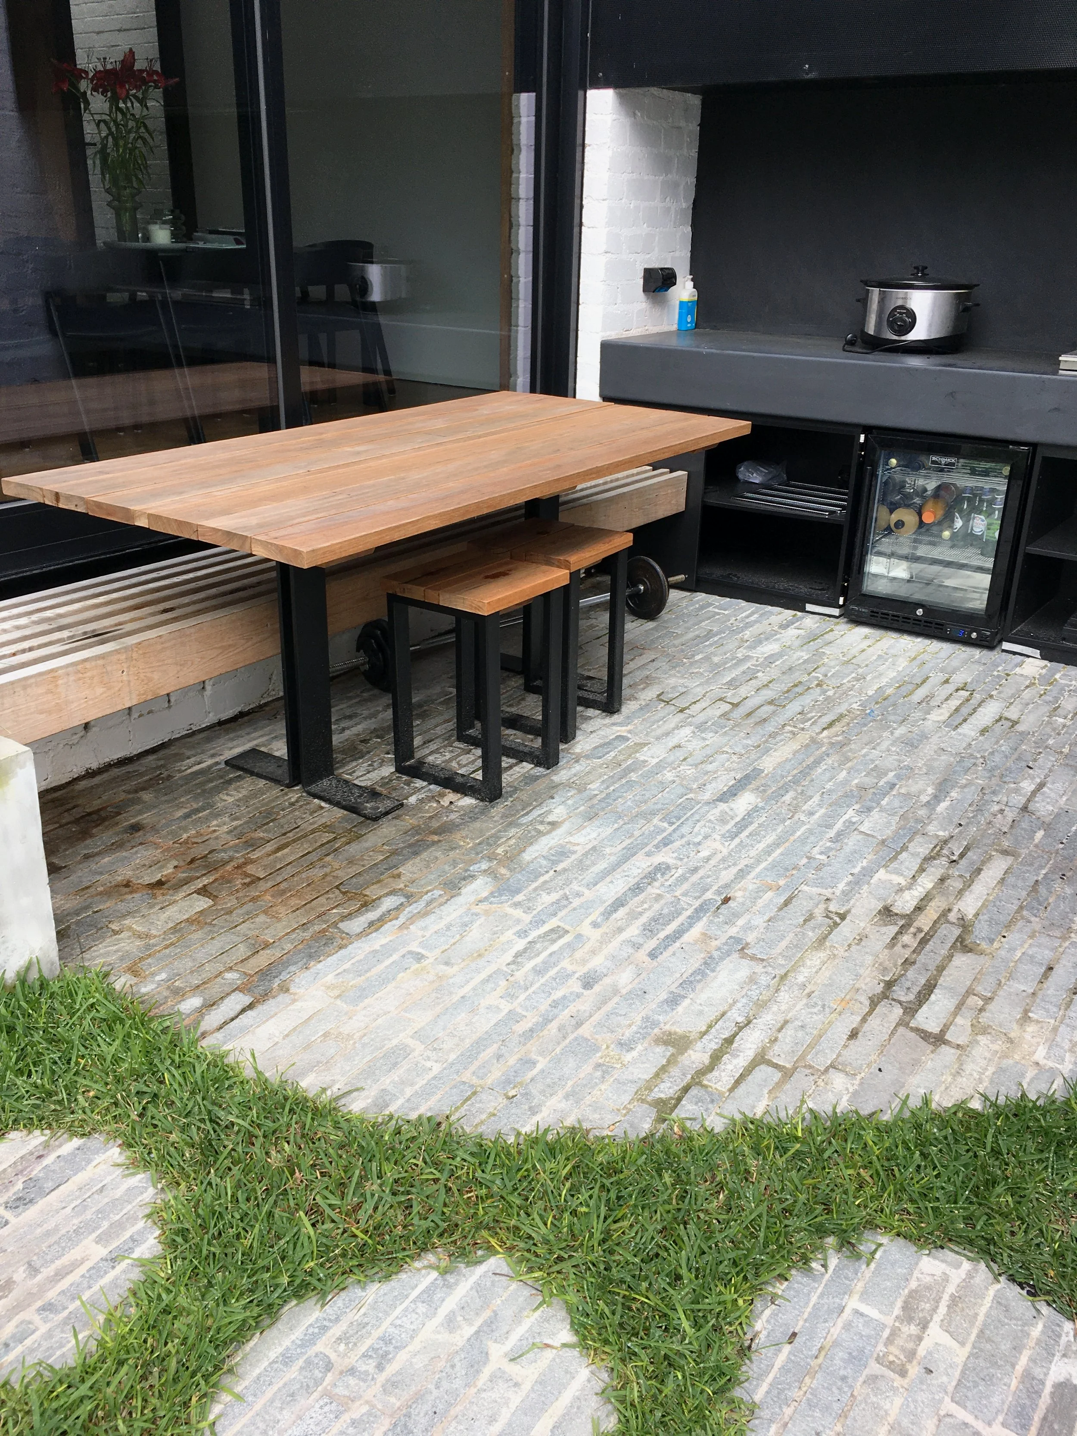
Working with Aimee at Project 12 Architecture, who delivered a major renovation of a stately terrace in North Carlton, the landscape design needed to match this high-end build. The project resulted in a very modern courtyard oasis for the family who live in this house.
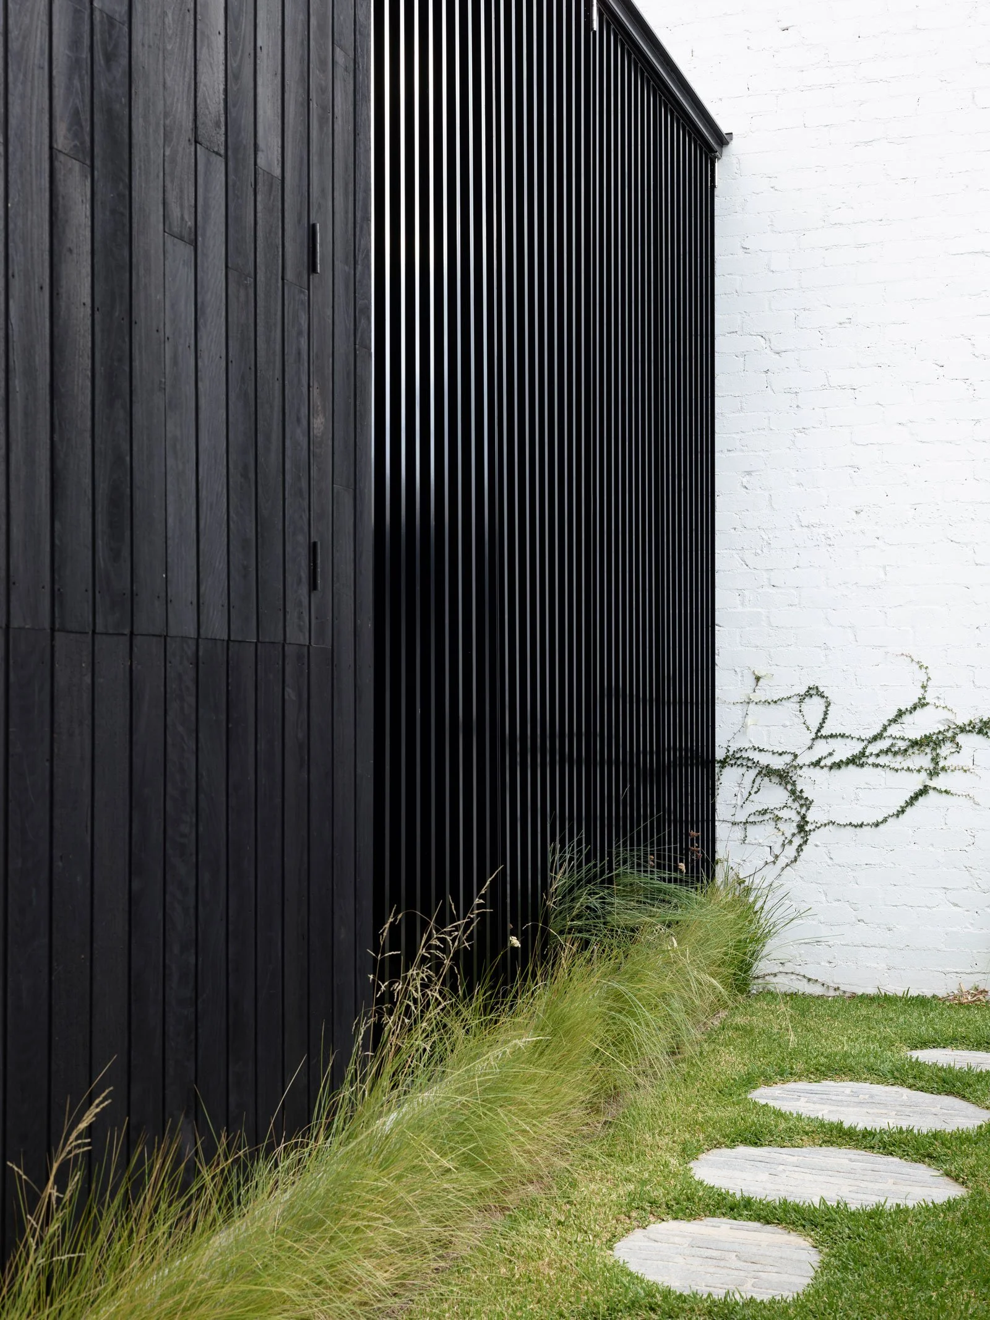
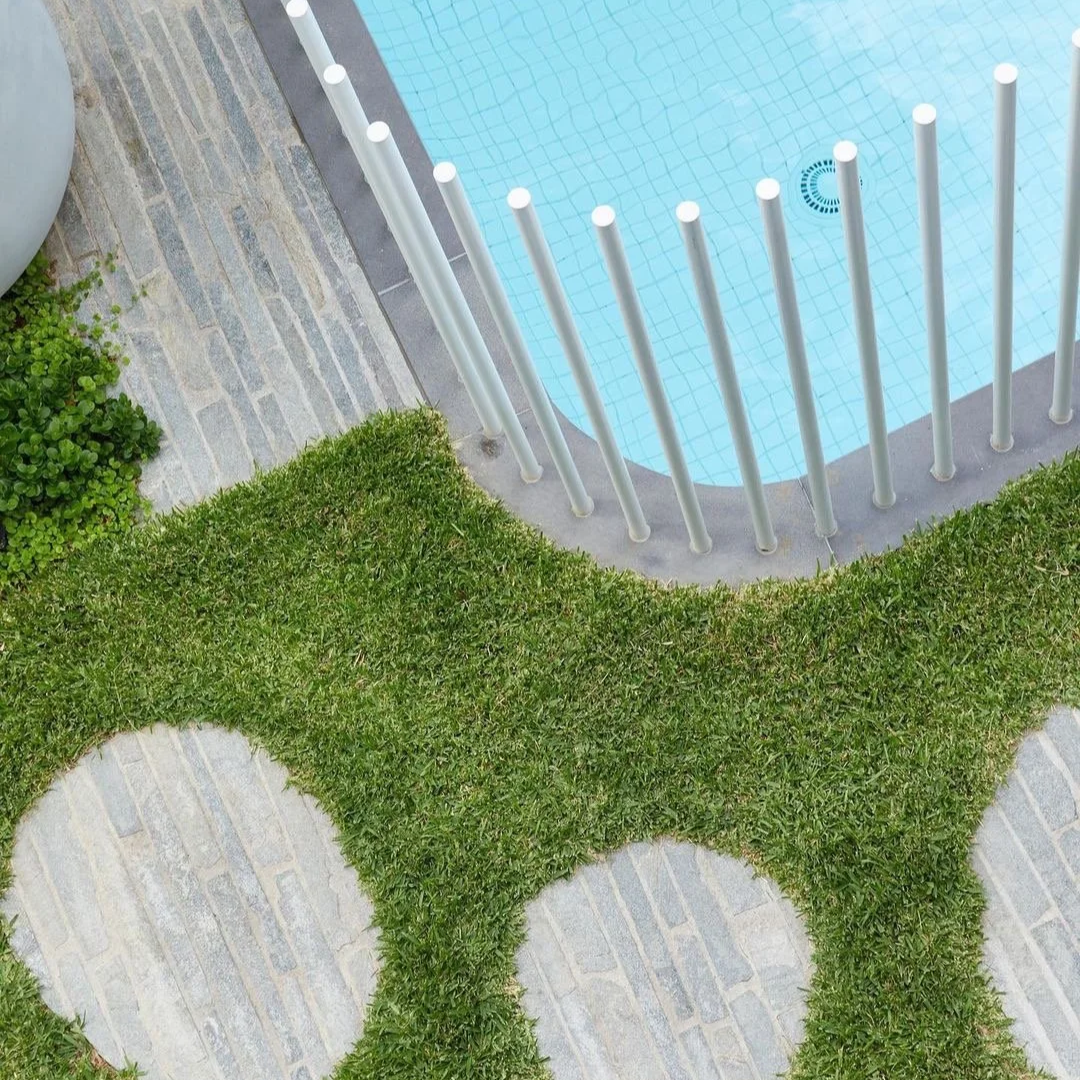
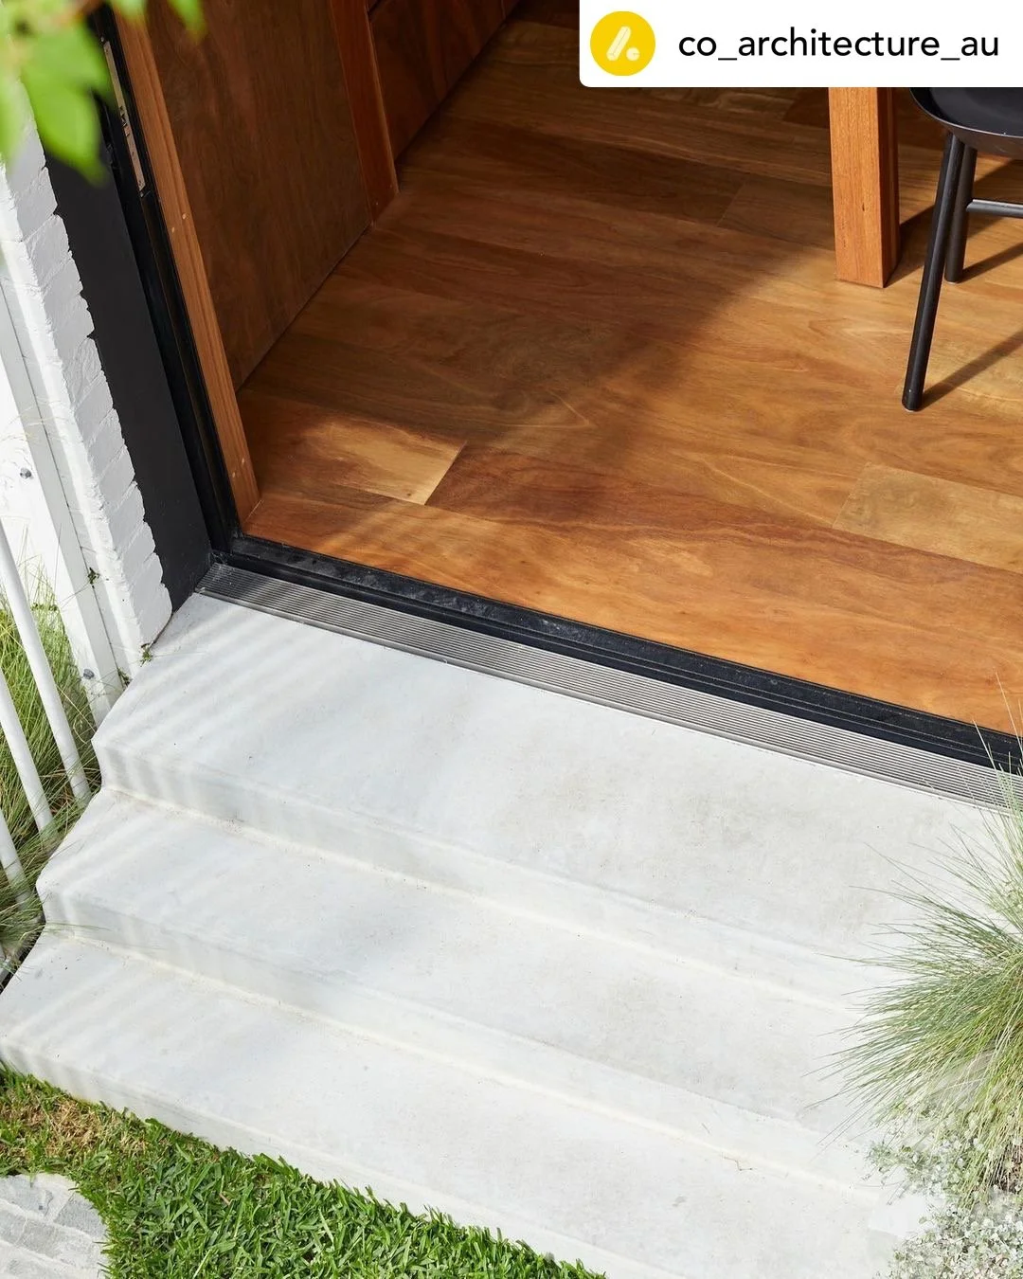
The use of interesting textures and finishes in the landscape created an earthy, organic feel that blurs the strong lines of the house.
It was important in this project to add fringes of green in all possible outdoor areas to utilise the limited space but achieve maximum impact.

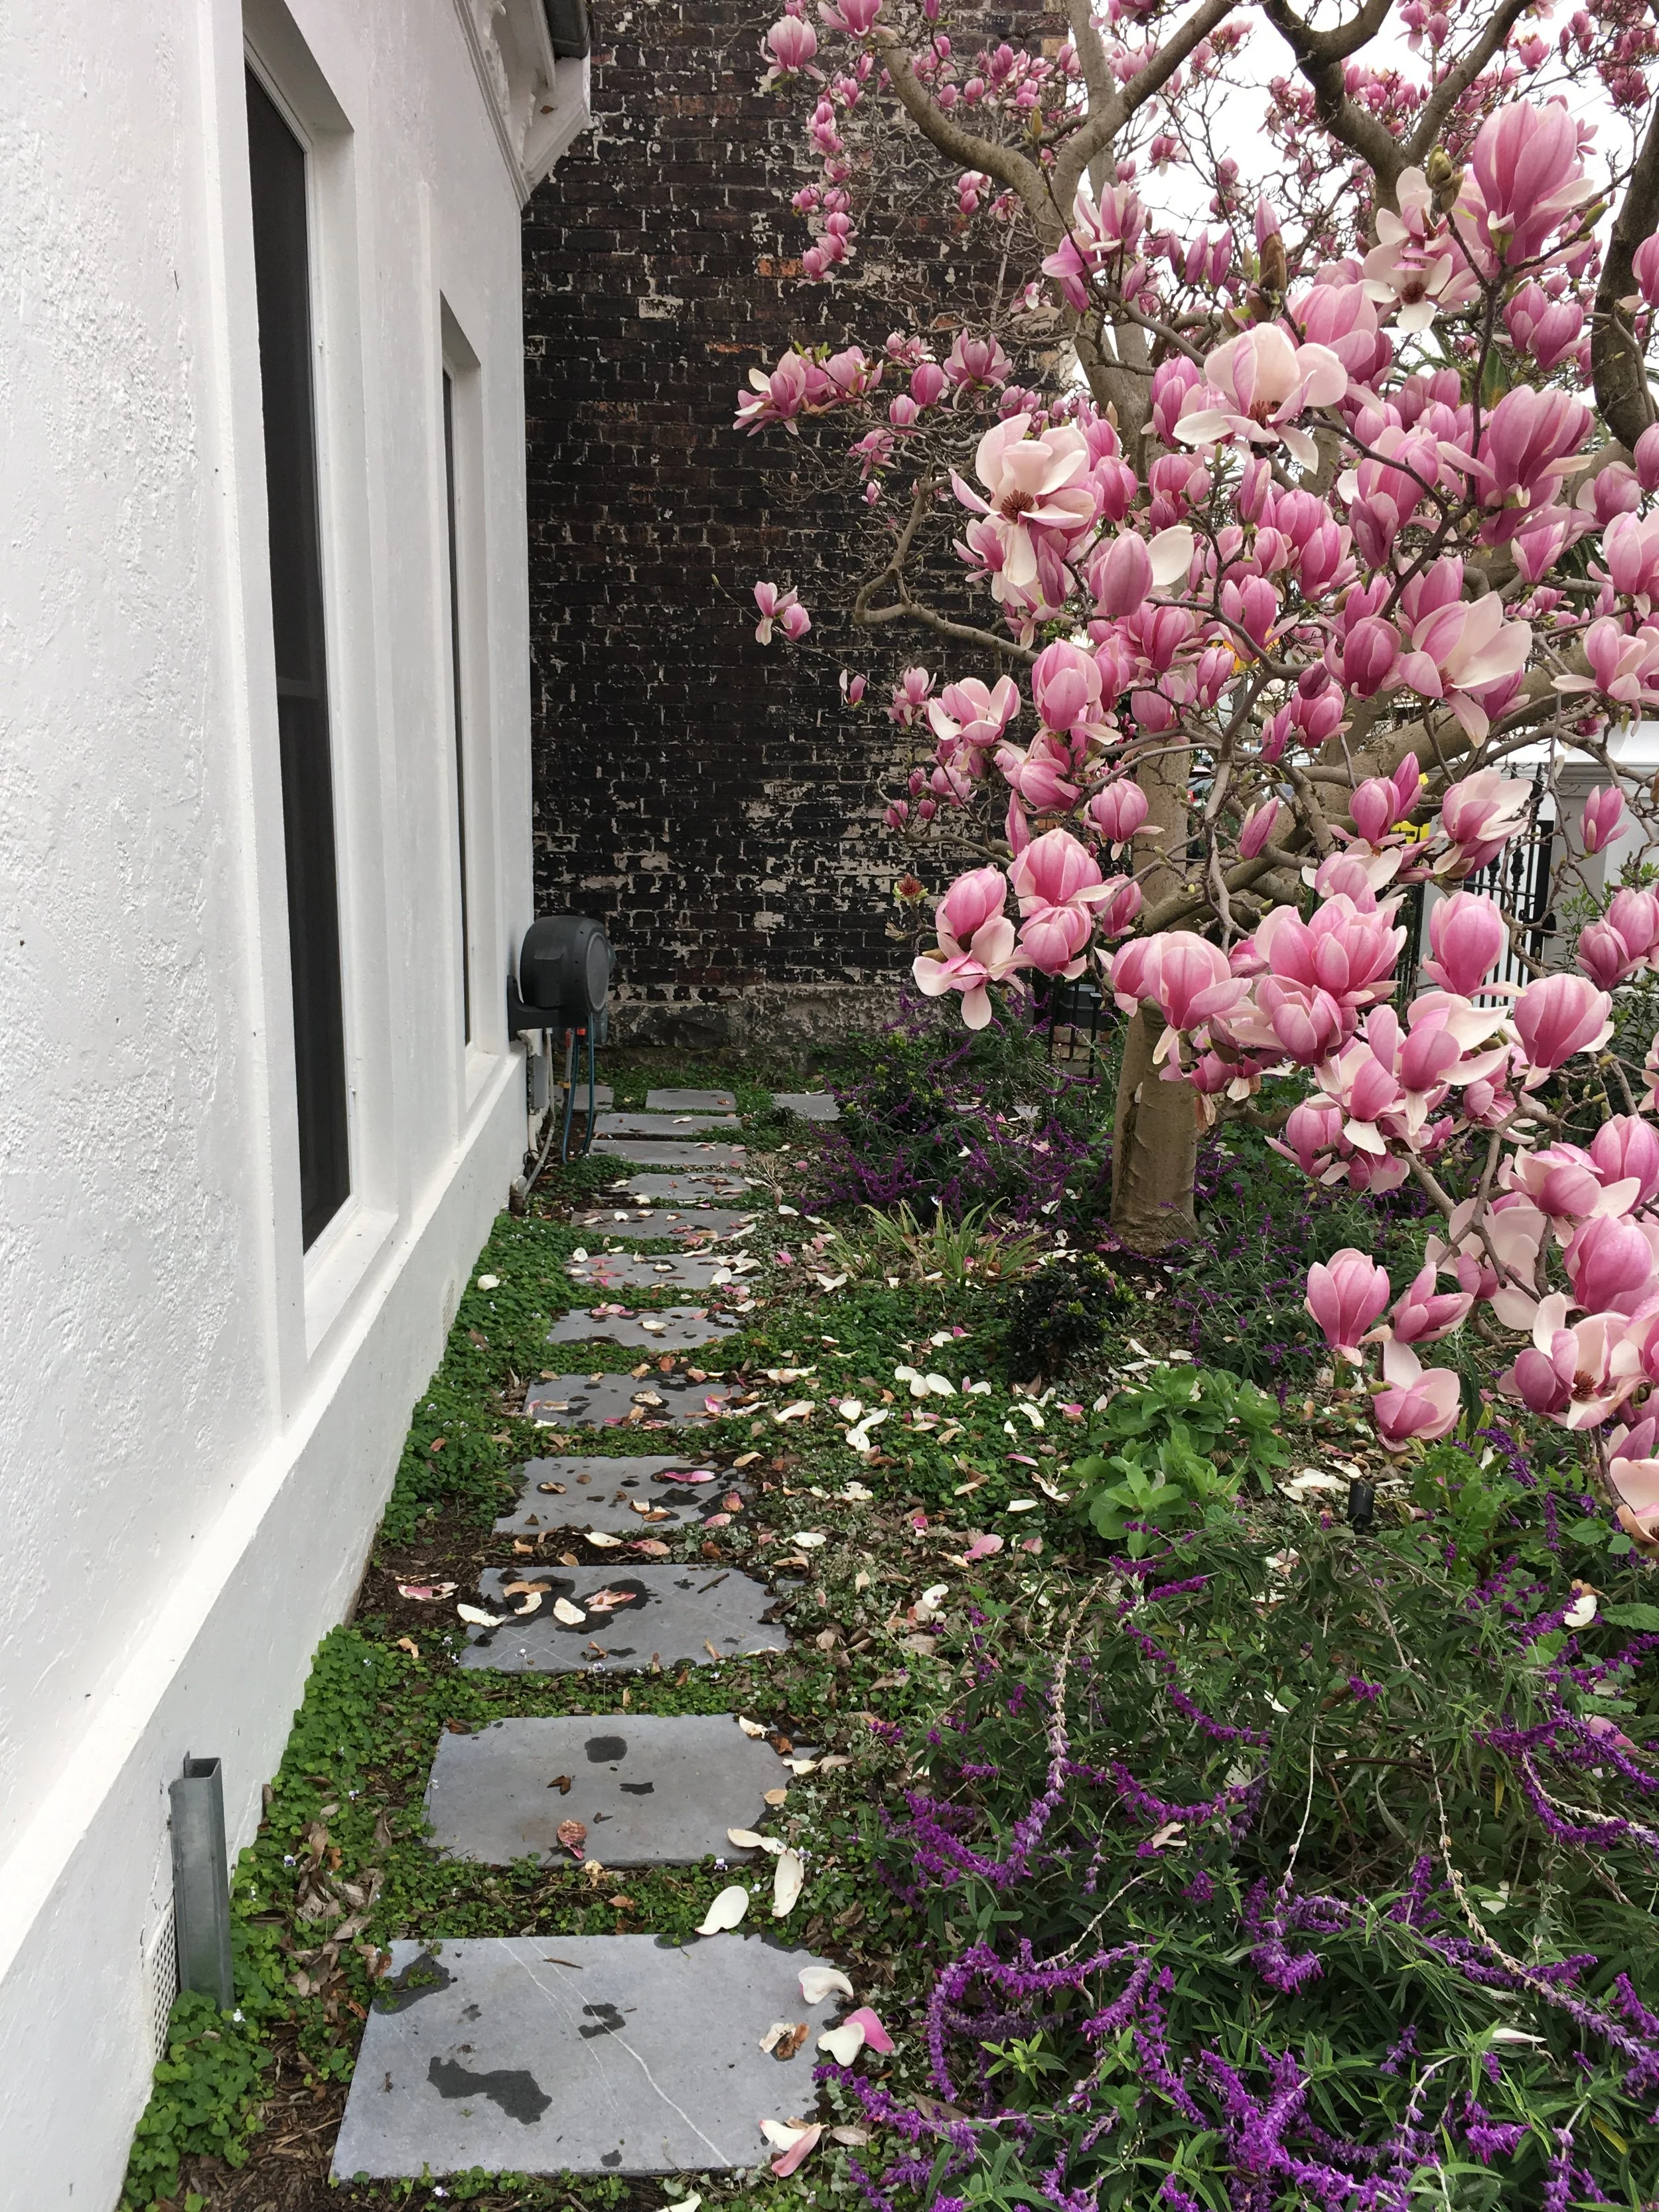
For the front garden, a traditional approach was taken, reflecting the architecture and era of the Victorian façade, and providing a backdrop for the existing beautiful Magnolia tree.
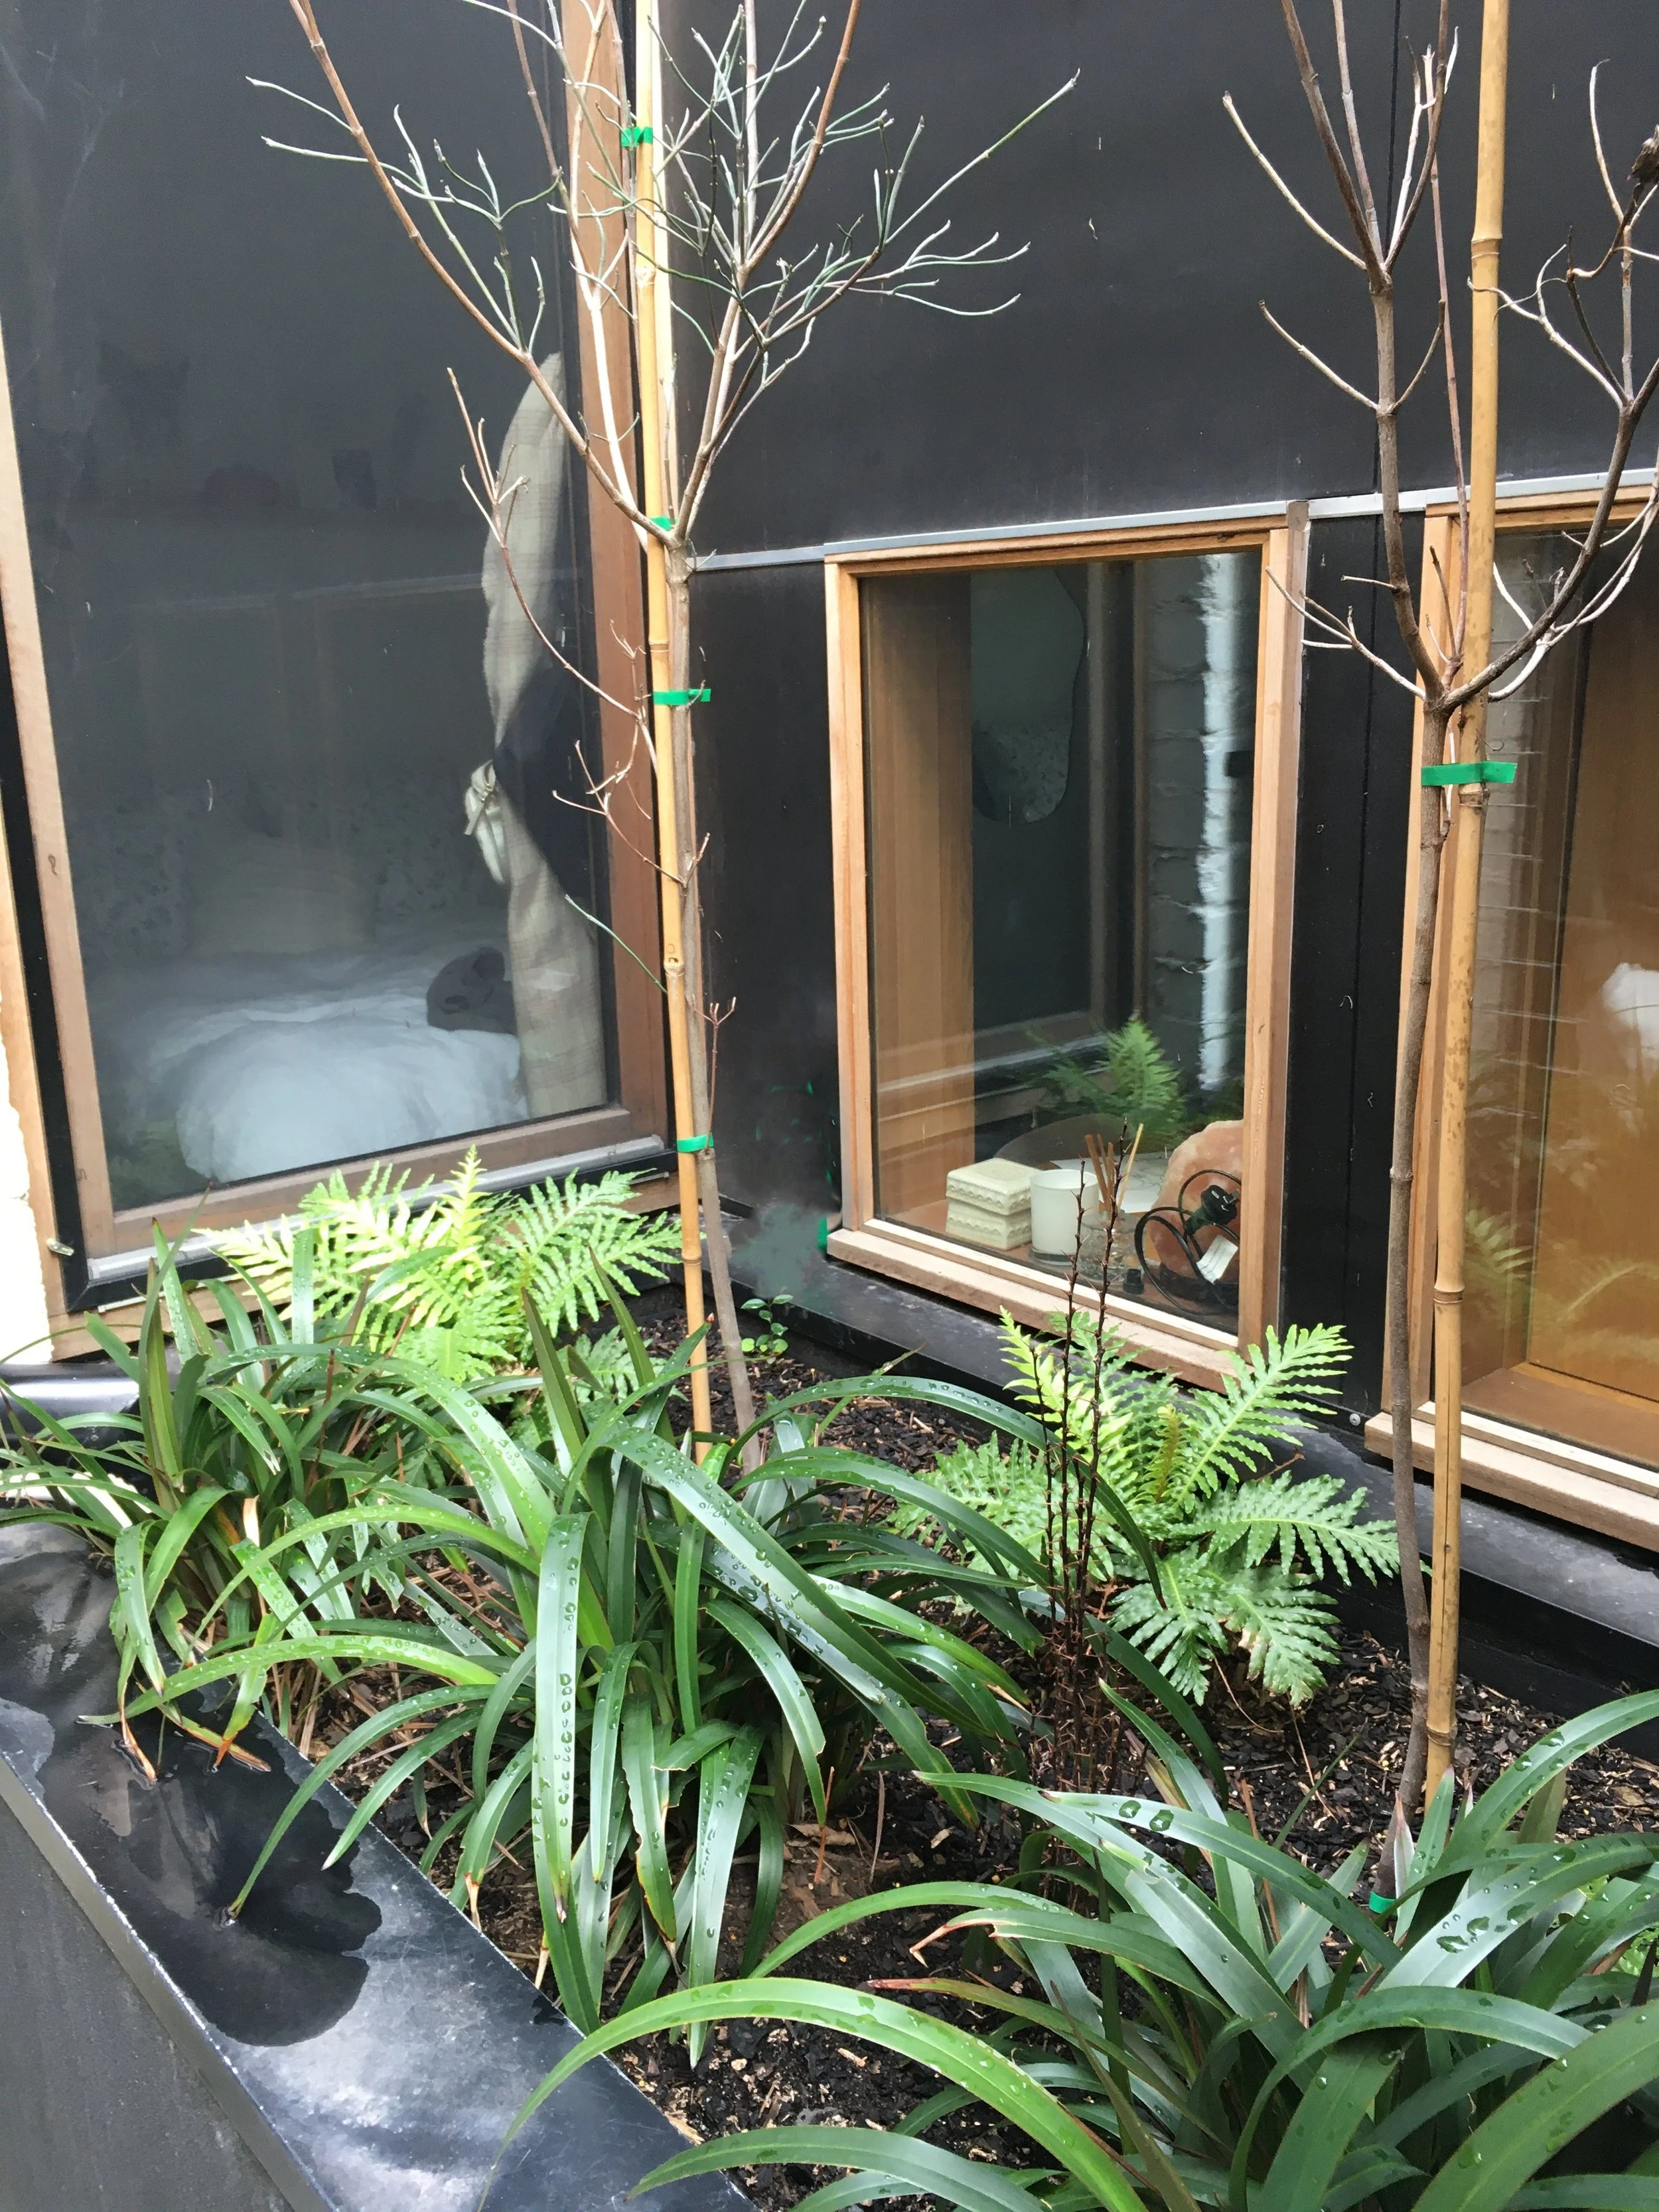
Within the new building footprint, two small internal lightwells were filled with verdant foliage and pops of floral colour, to be seen from the surrounding windows. This increases the feeling of ‘sanctuary’, looking out from most rooms onto greenery.
Photography: ADLA & Derek Swalwell